Your Home’s Story, Bound in a Bespoke Book.
An original heritage book printed on museum-grade paper, capturing the historic maps, census records, and forgotten lives of your period property.
An original heritage book printed on museum-grade paper, capturing the historic maps, census records, and forgotten lives of your period property.
An original artwork of your property’s original footprint. Printed on museum-grade paper as a permanent visual anchor for your space.
Long before you held the key, other hands opened the same doors, built their routines, and shaped the home you live in today. Behind old brickwork and timber lies a century of forgotten stories, historic plots, and documented lives.
Based in Scotland, NOSTALGIA is an independent archival studio and media company dedicated to the custodianship of Britain’s historic homes.
Every volume is researched from scratch. We examine century-old census records, land registries, historic maps, and 30+ other sources to rebuild your home’s story.
Then we gather these forgotten threads into coffee table books and archival prints: produced on museum-grade paper and crafted for your library.
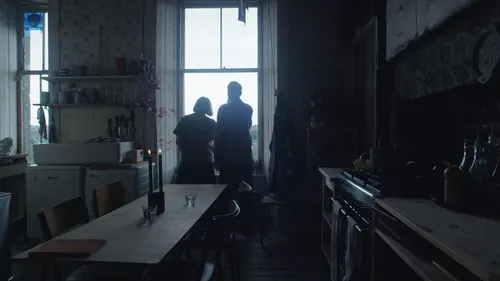


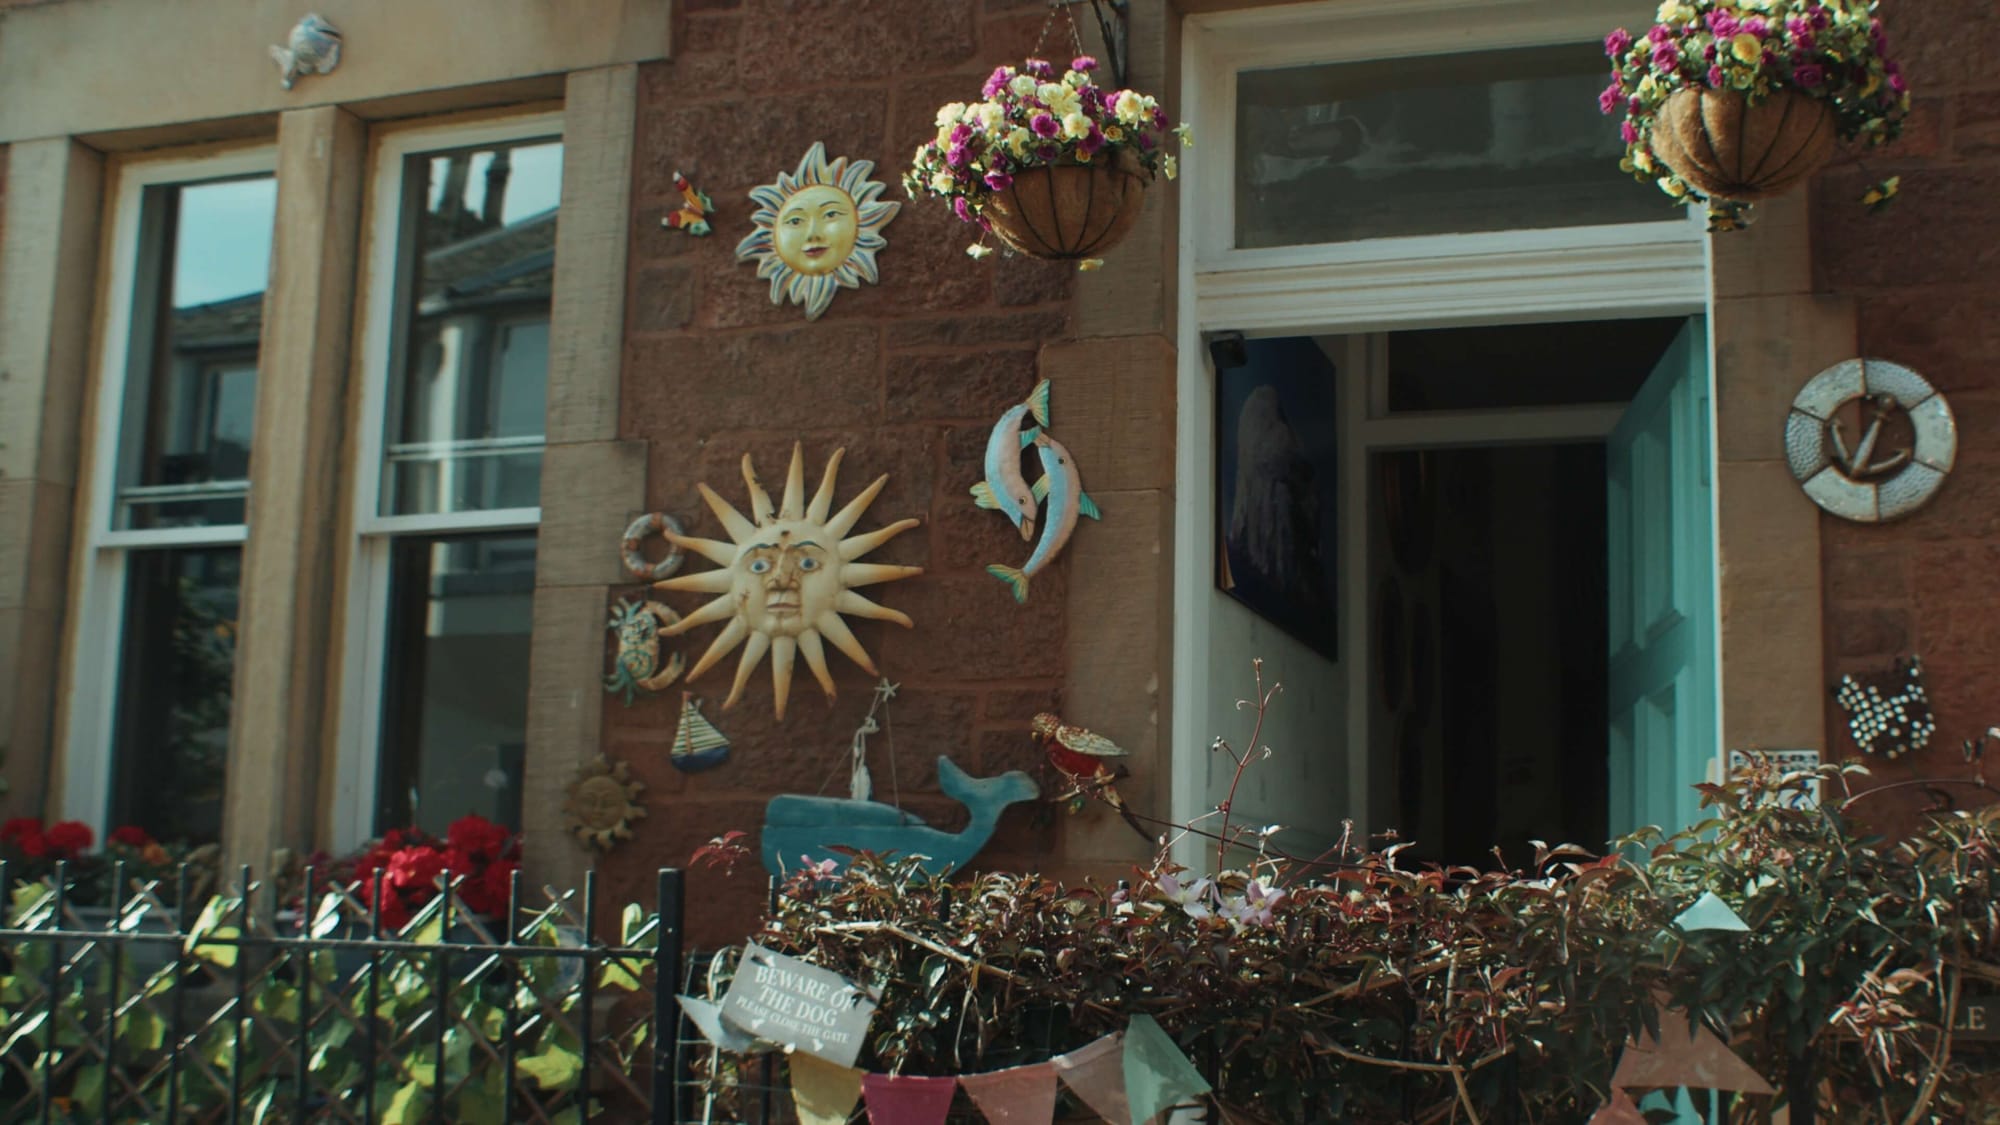
We’d strolled past this house on weekend trips in North Berwick more times than we can count.
Always slowing down, always wondering: about the view from inside, about the person who put those giant Blues Brothers figures on the deck, about what it might feel like to wake up to that water every morning.
So we wrote a letter. An actual paper letter, posted through the door, asking if we might come and make a film.
Jane McMinn wrote back and said yes.
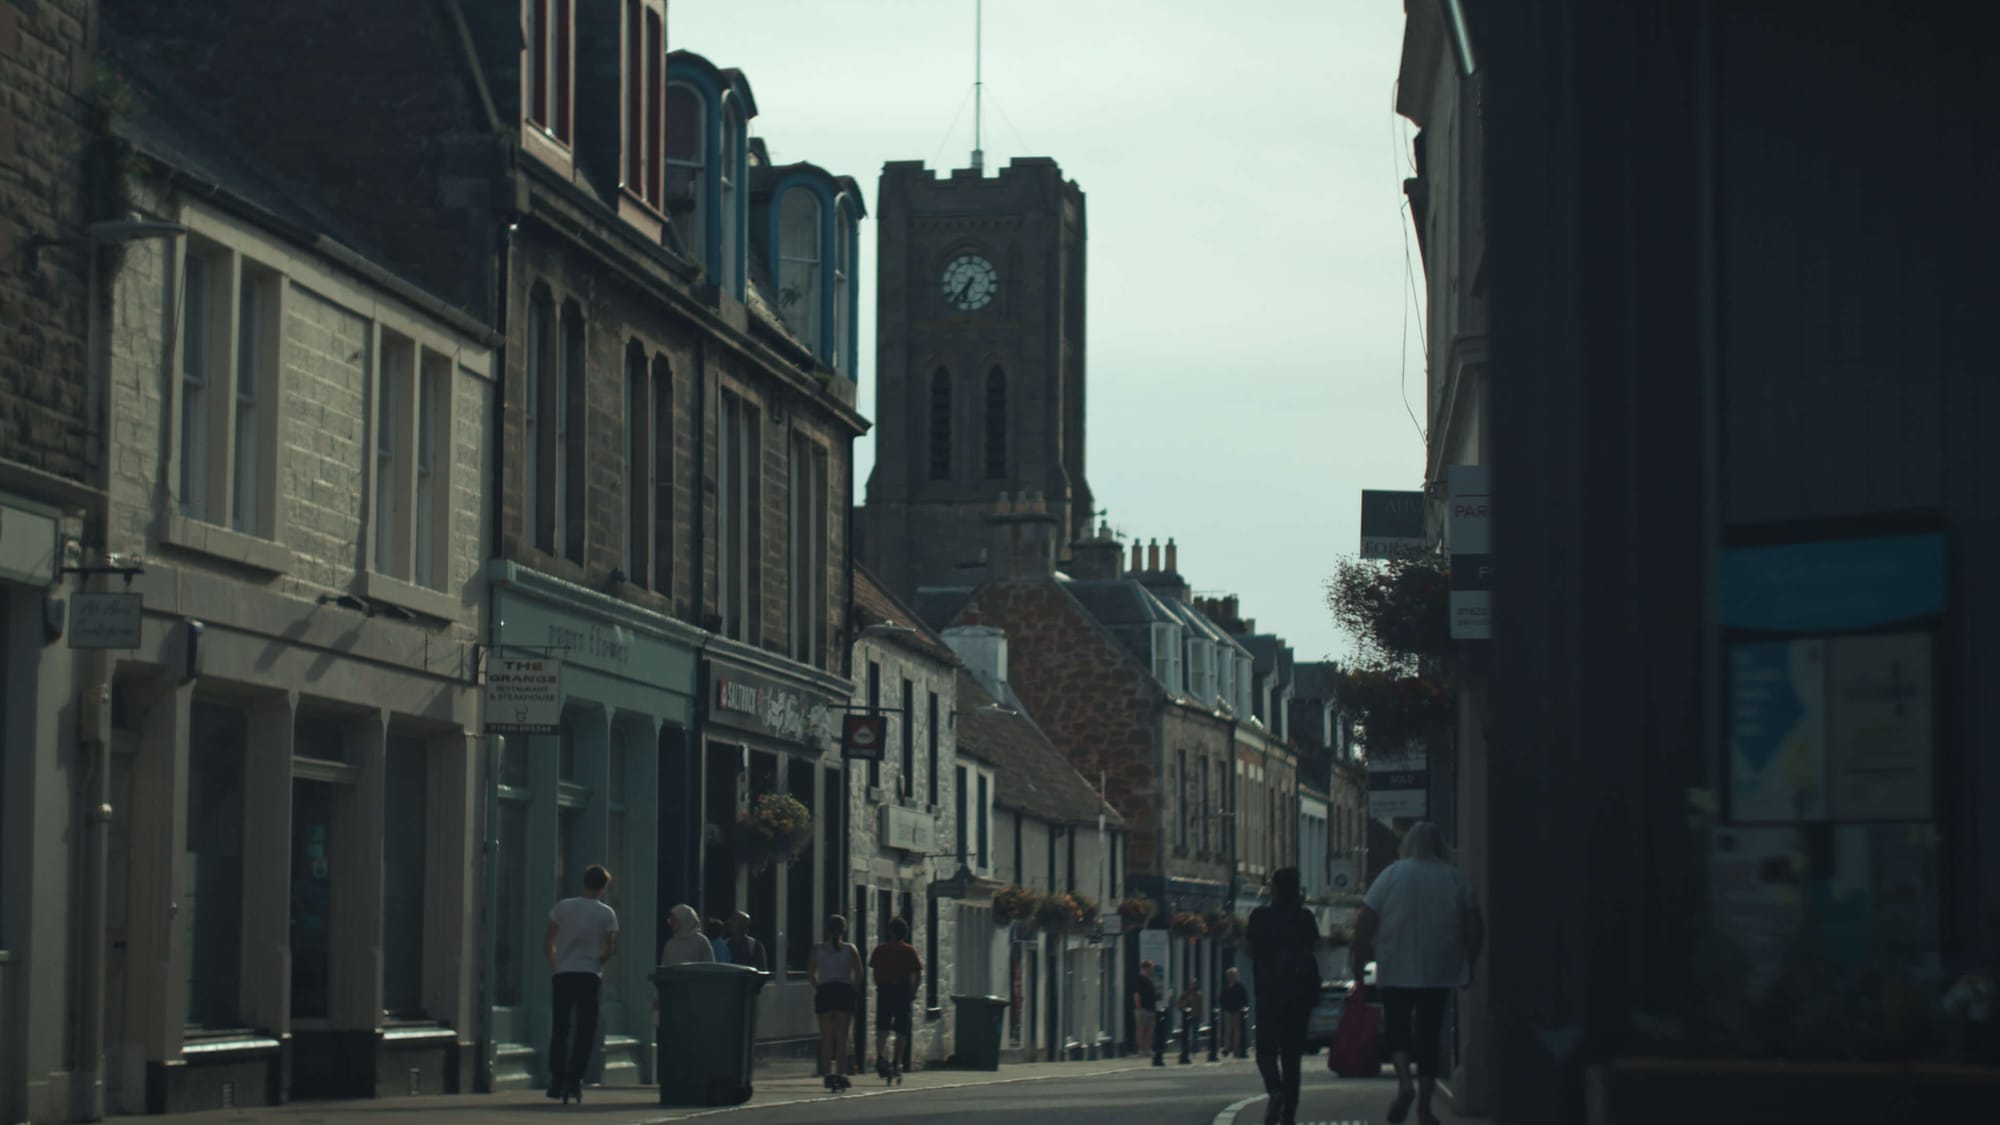
North Berwick is just such a happy place. From catching and eating lobsters to ice cream to attending Fringe by the Sea. There’s a real buzz to the place. I just love it to bits.
My name is Jane McMinn, and I used to do a lot of things, but I’m retired now and a very happy grandmother.
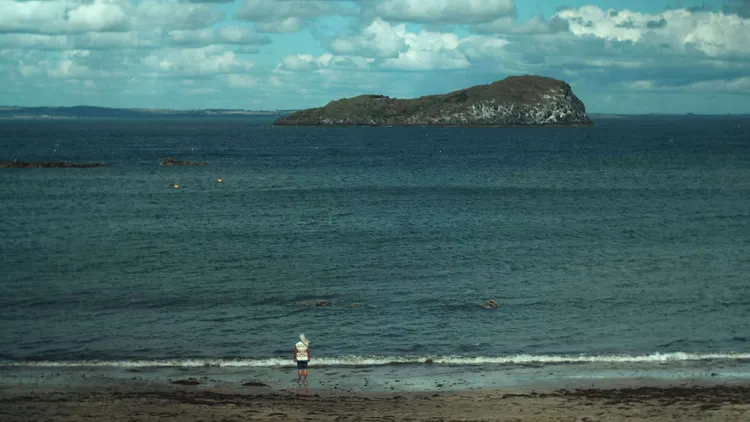
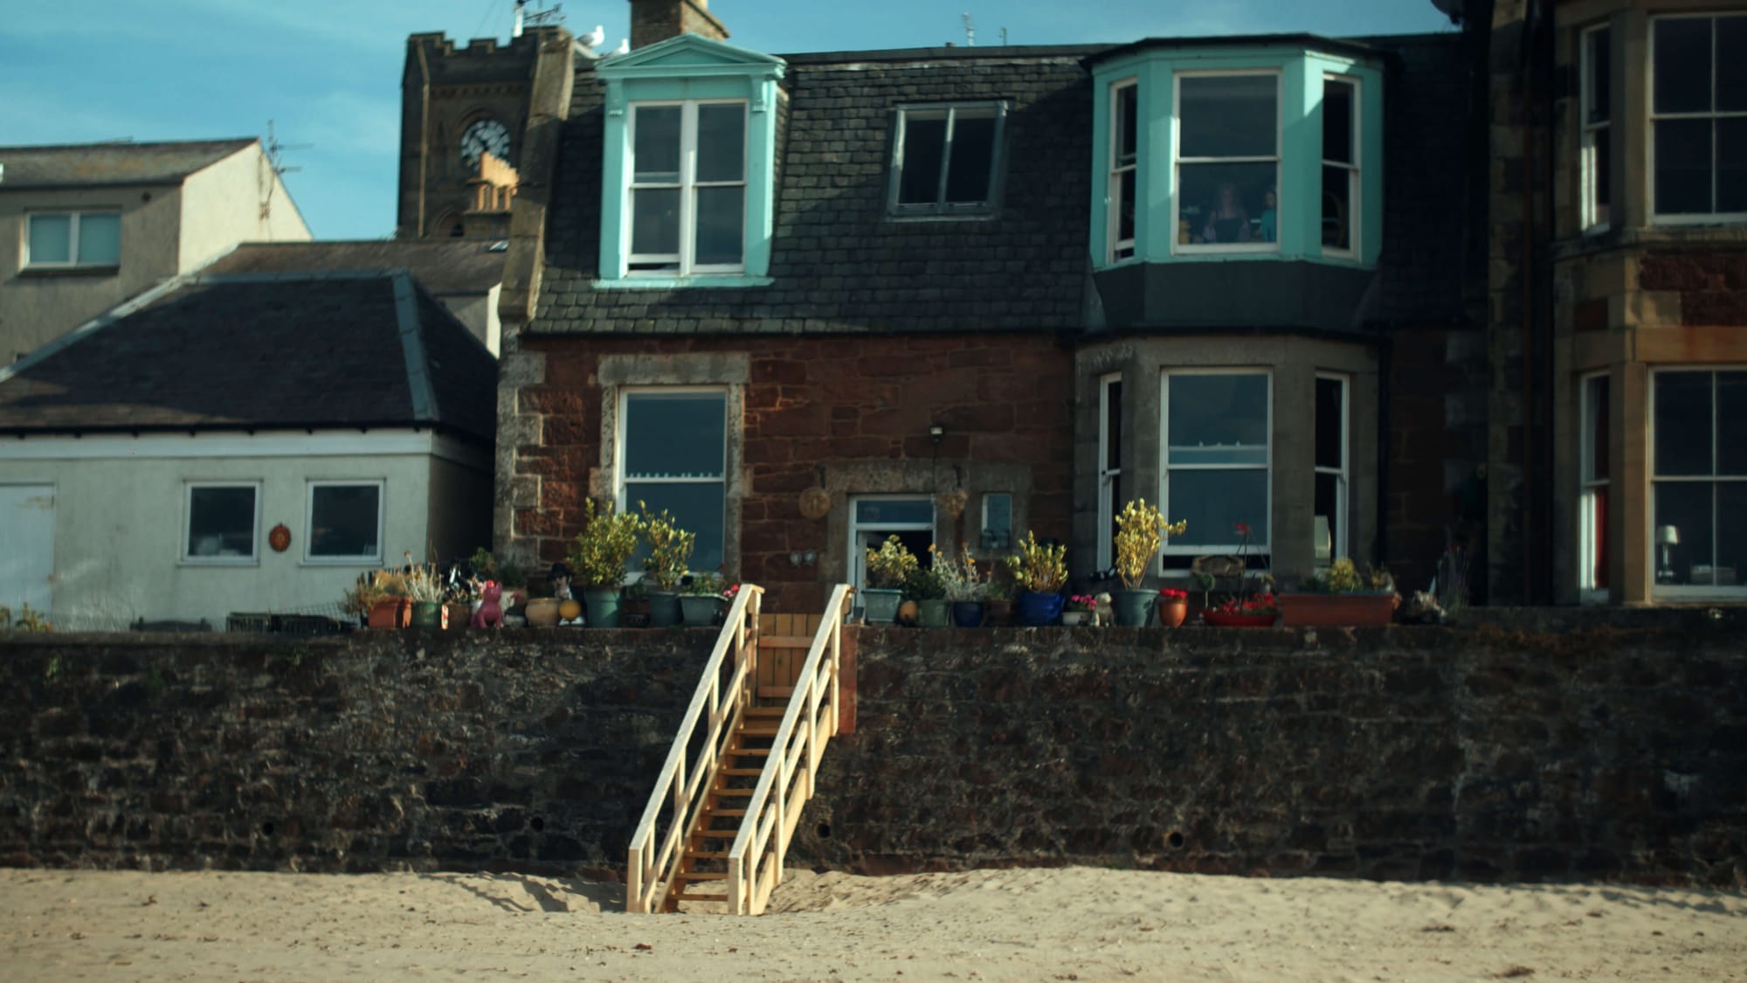
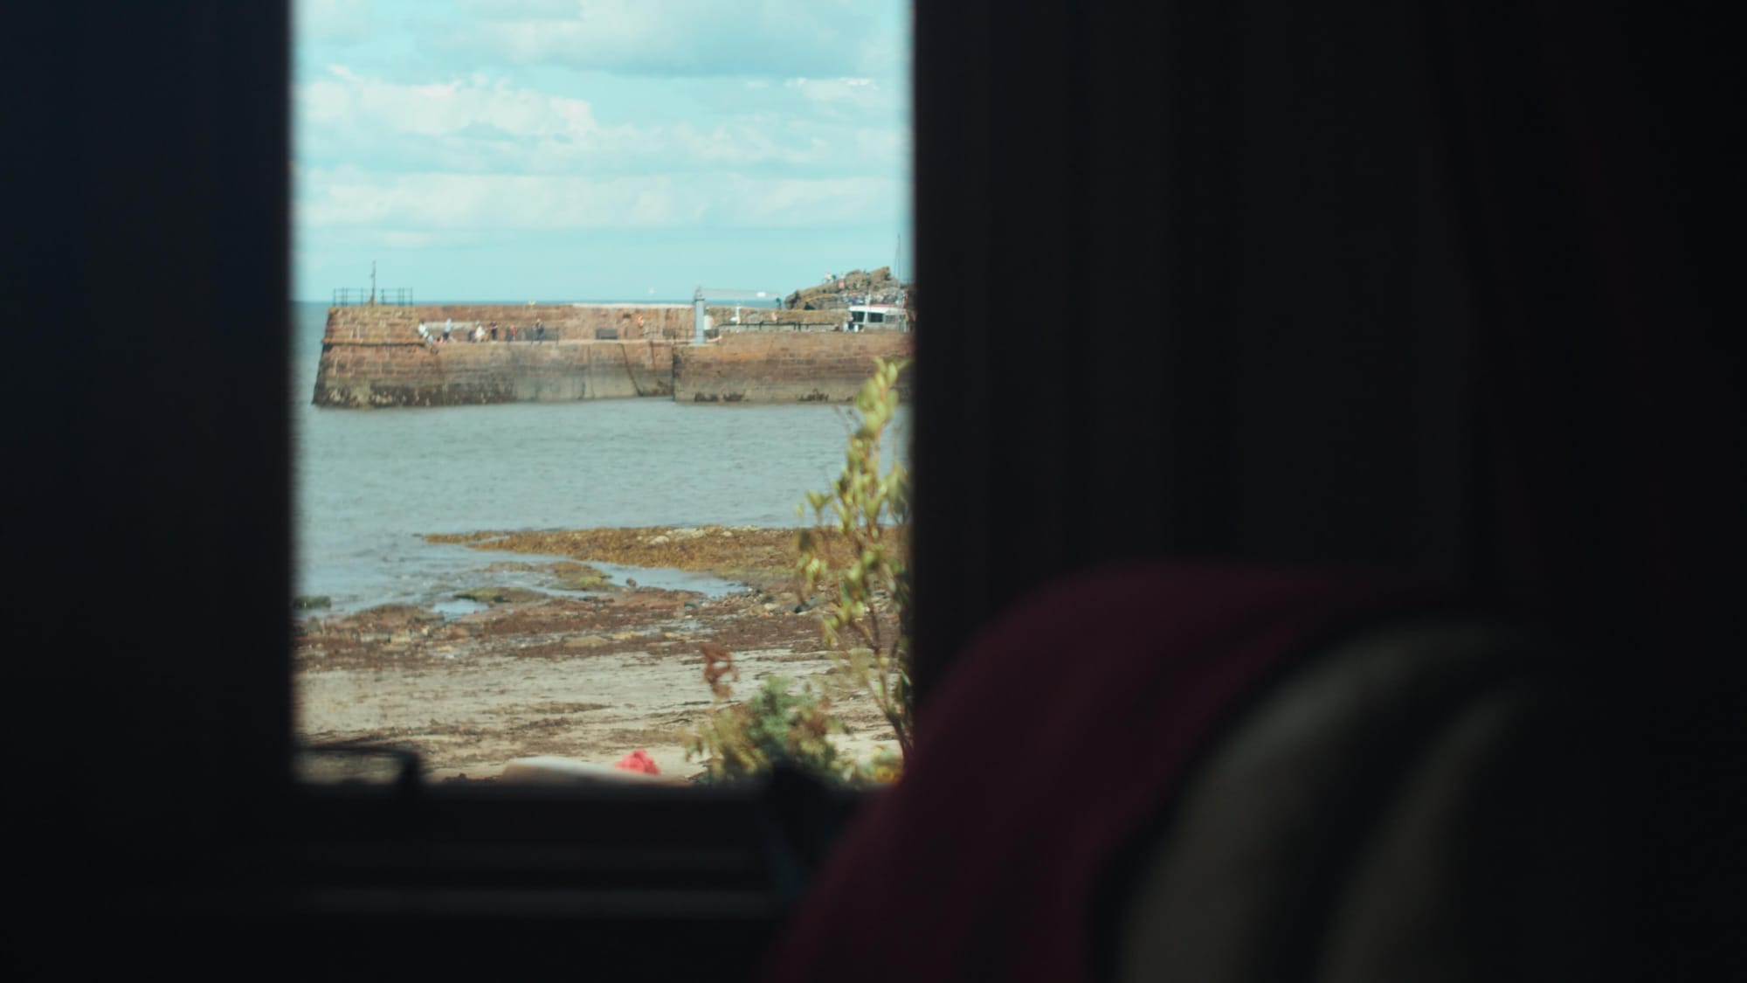
What I love most about my house is its situation and its inside configuration. It’s right on the beach. I can just walk down some steps and I have the tranquility of a beach walk, as long as it’s not stormy. On the inside, I have coal fires, which are superb in the winter.
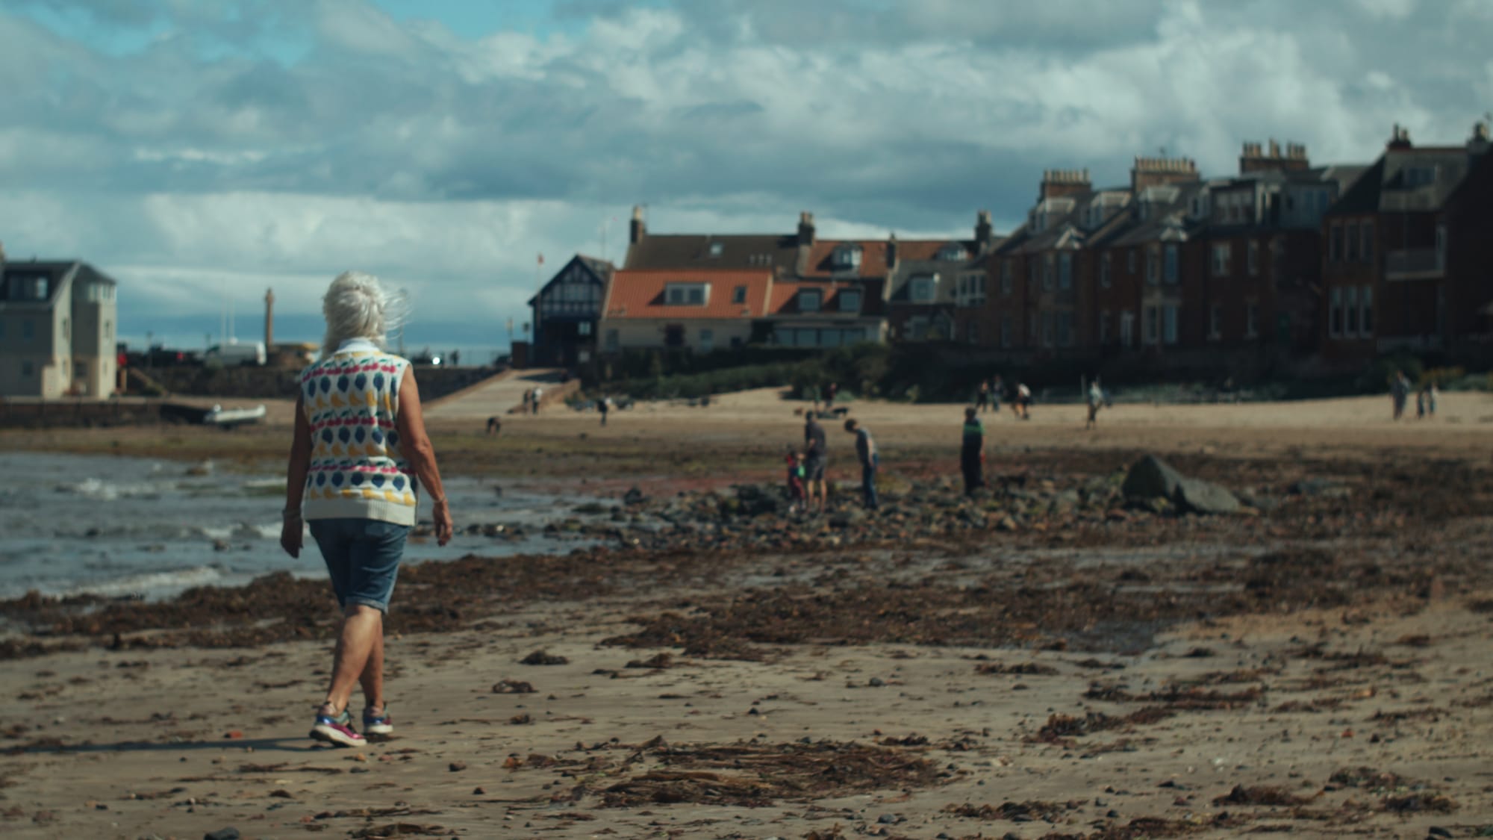
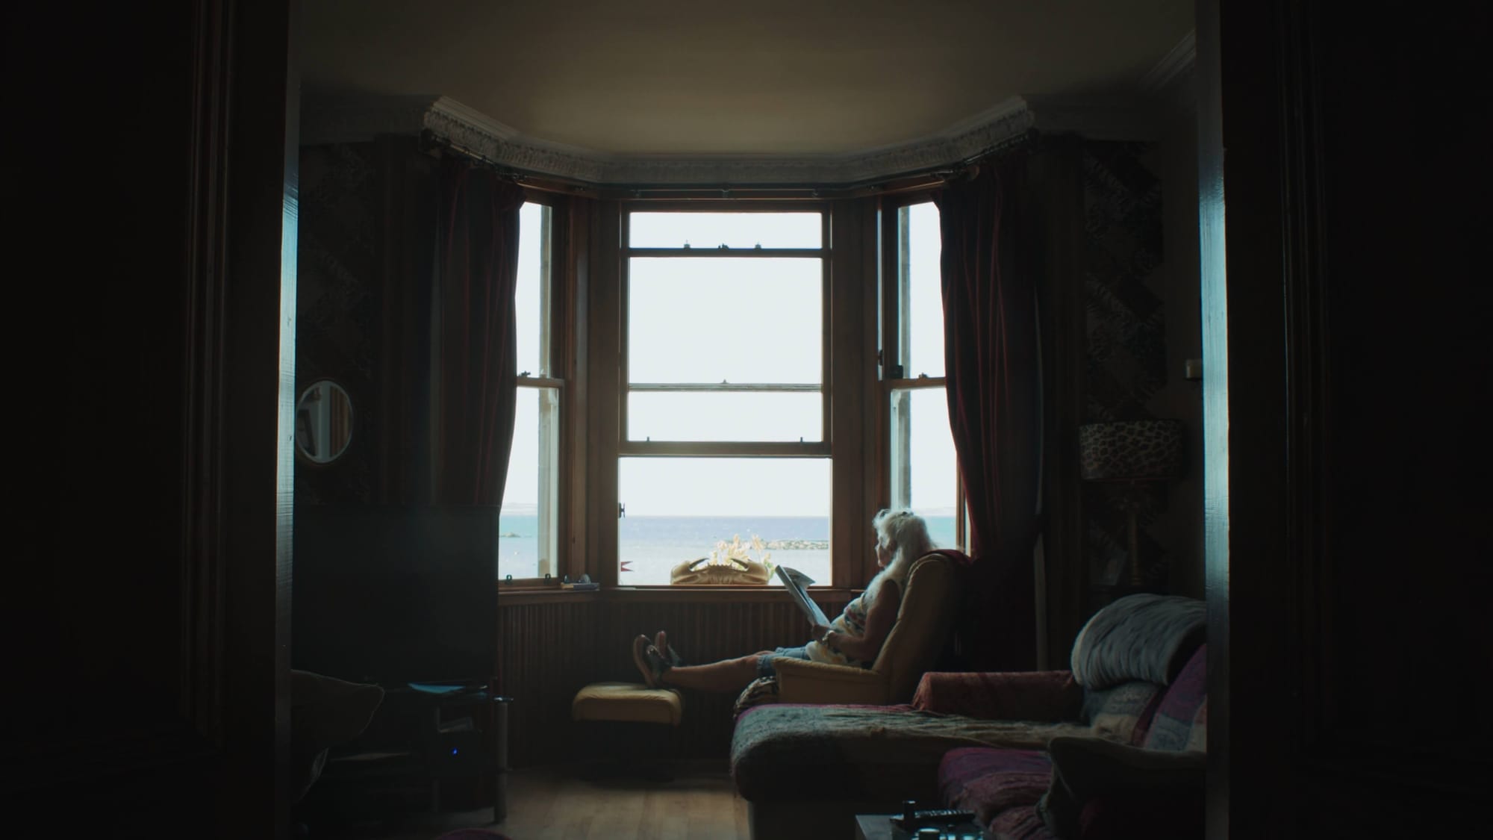
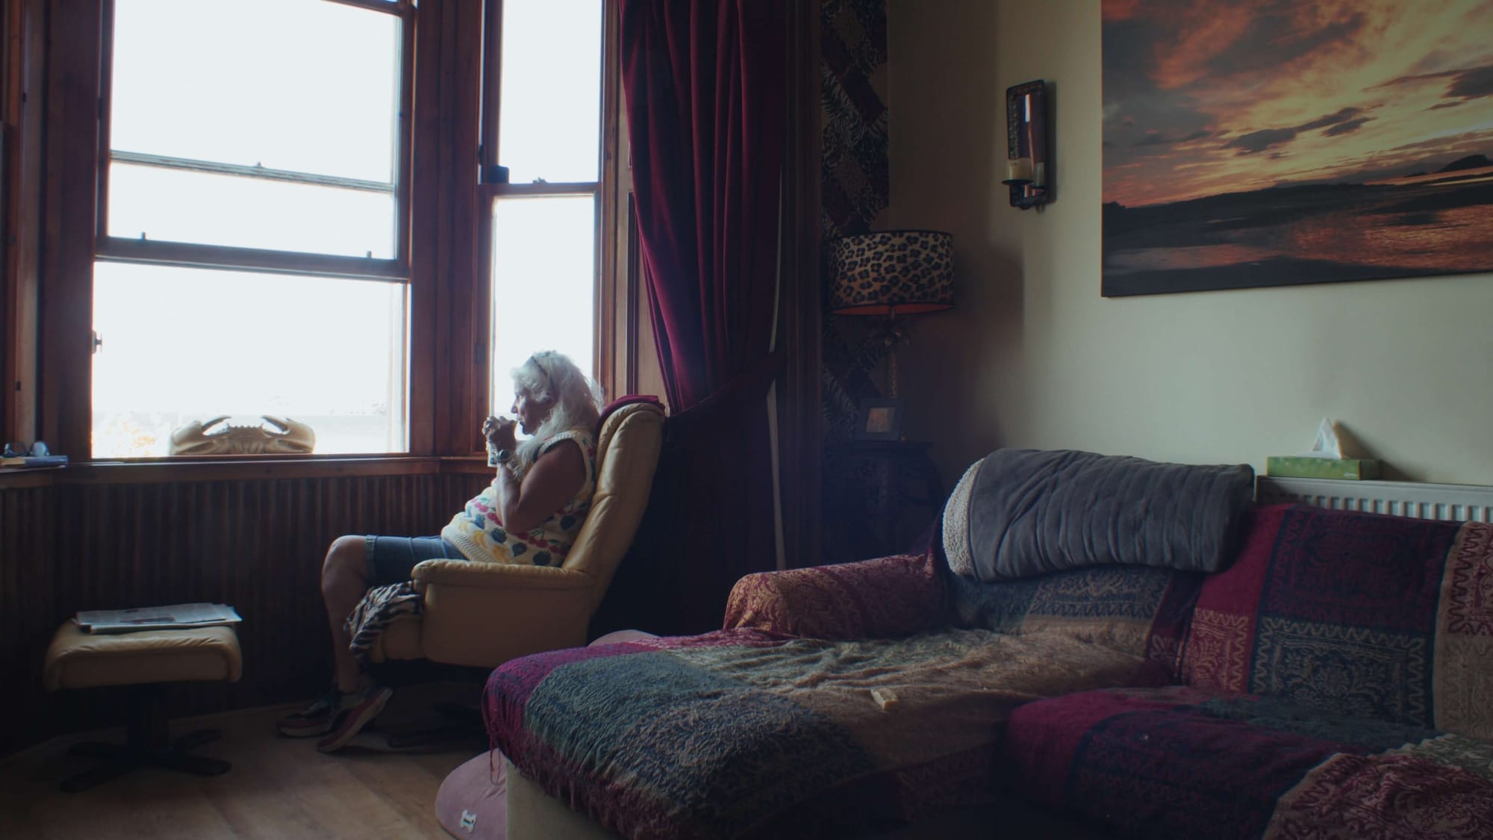
I have a lovely sitting room cum living room that is great. That’s my main living space and it’s very cosy. And I’m fortunate to have a lot of bedrooms, so my family and grandchildren can come and stay.
My house is on the main route on the way into North Berwick, right on the seaside. It’s the end part of a Victorian terraced house — must be about a hundred and something years old, made of sandstone with very thick walls. It’s laid out over three floors, so it’s deceptively spacious on the inside.
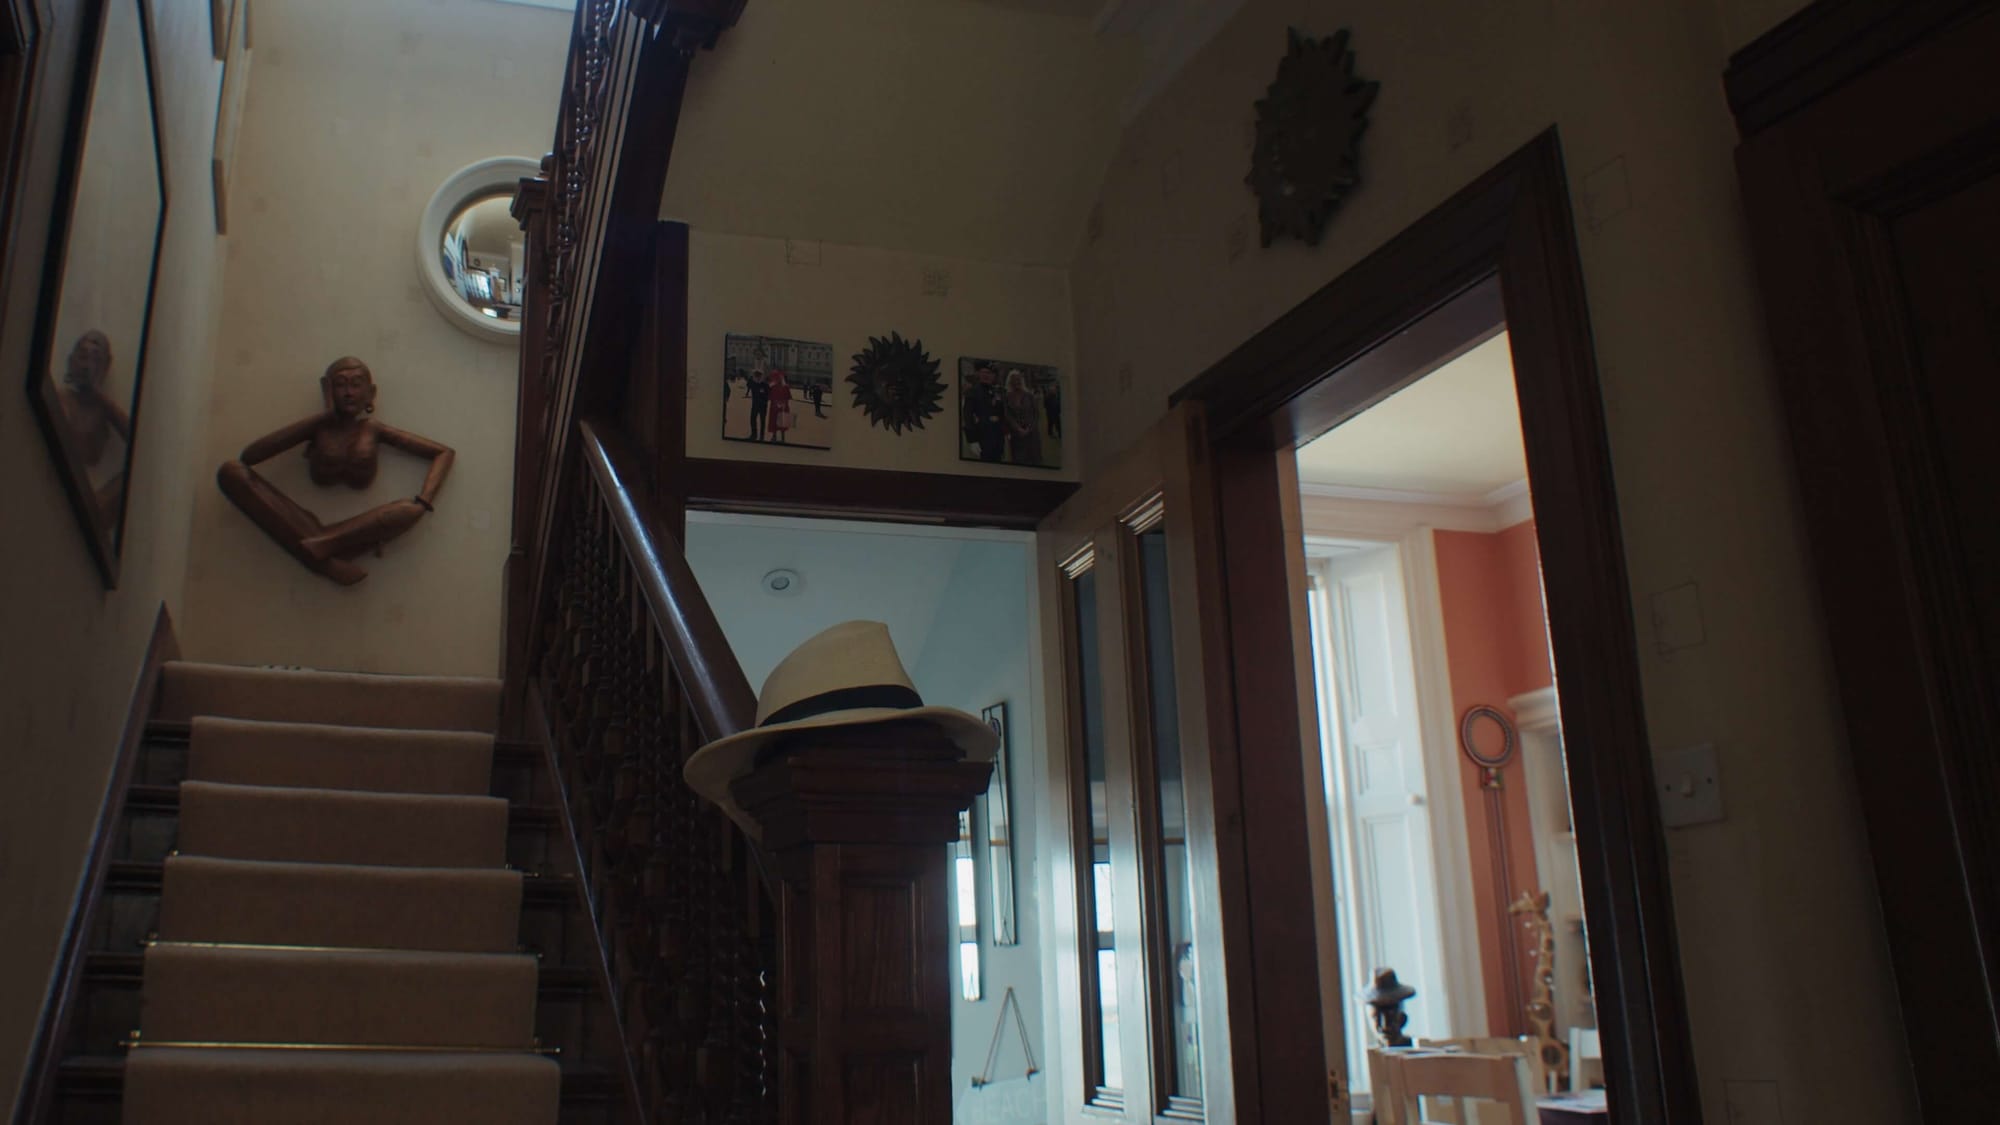
I have about ten rooms over the three floors: drawing room, bedroom, sitting room, and downstairs in the basement, a bedroom and a laundry. Very big and very sturdy, thank goodness.
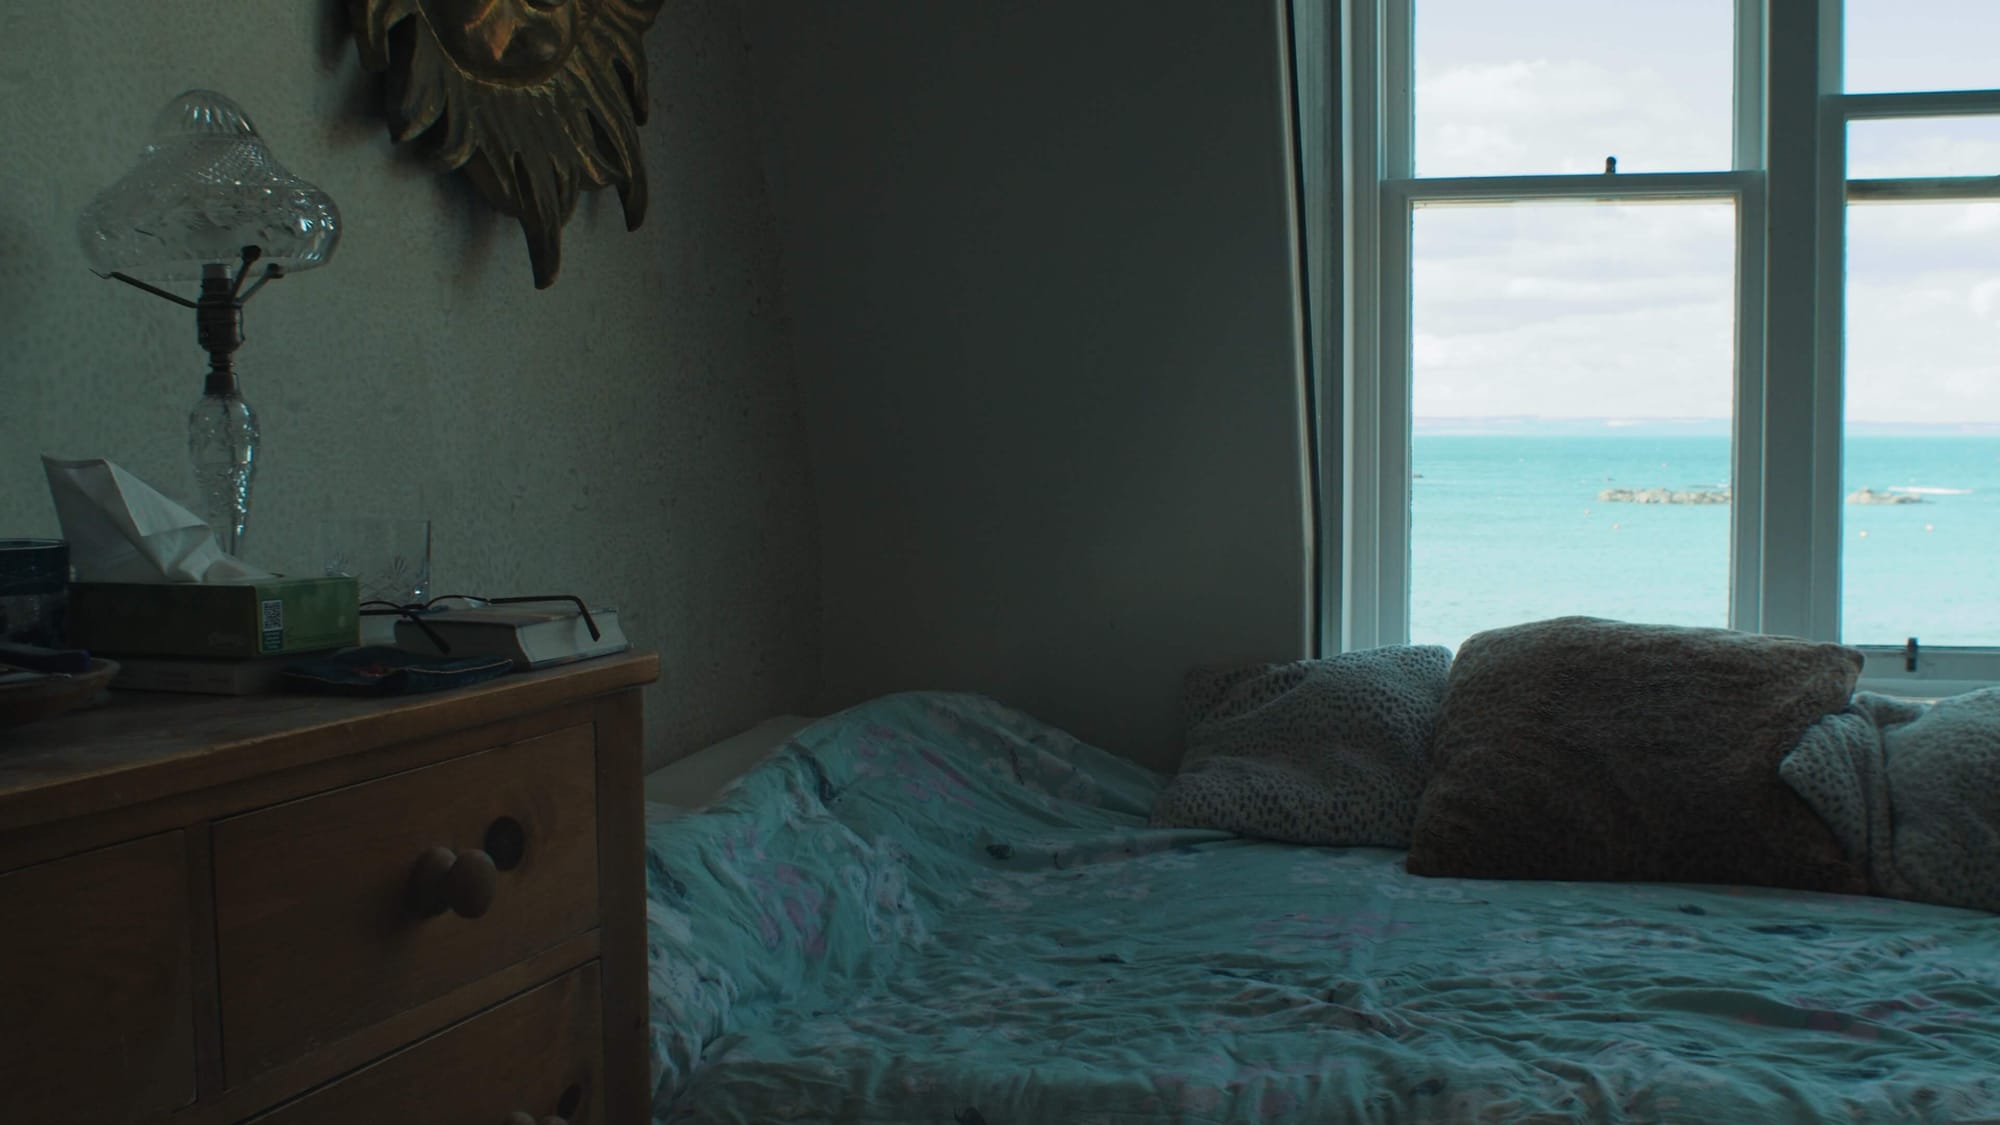
I have a summer bedroom and a winter bedroom. Because it’s an old house, it gets too hot upstairs, so in summer I sleep in the basement, which is nice and cool. The rest of the year I’m back upstairs.
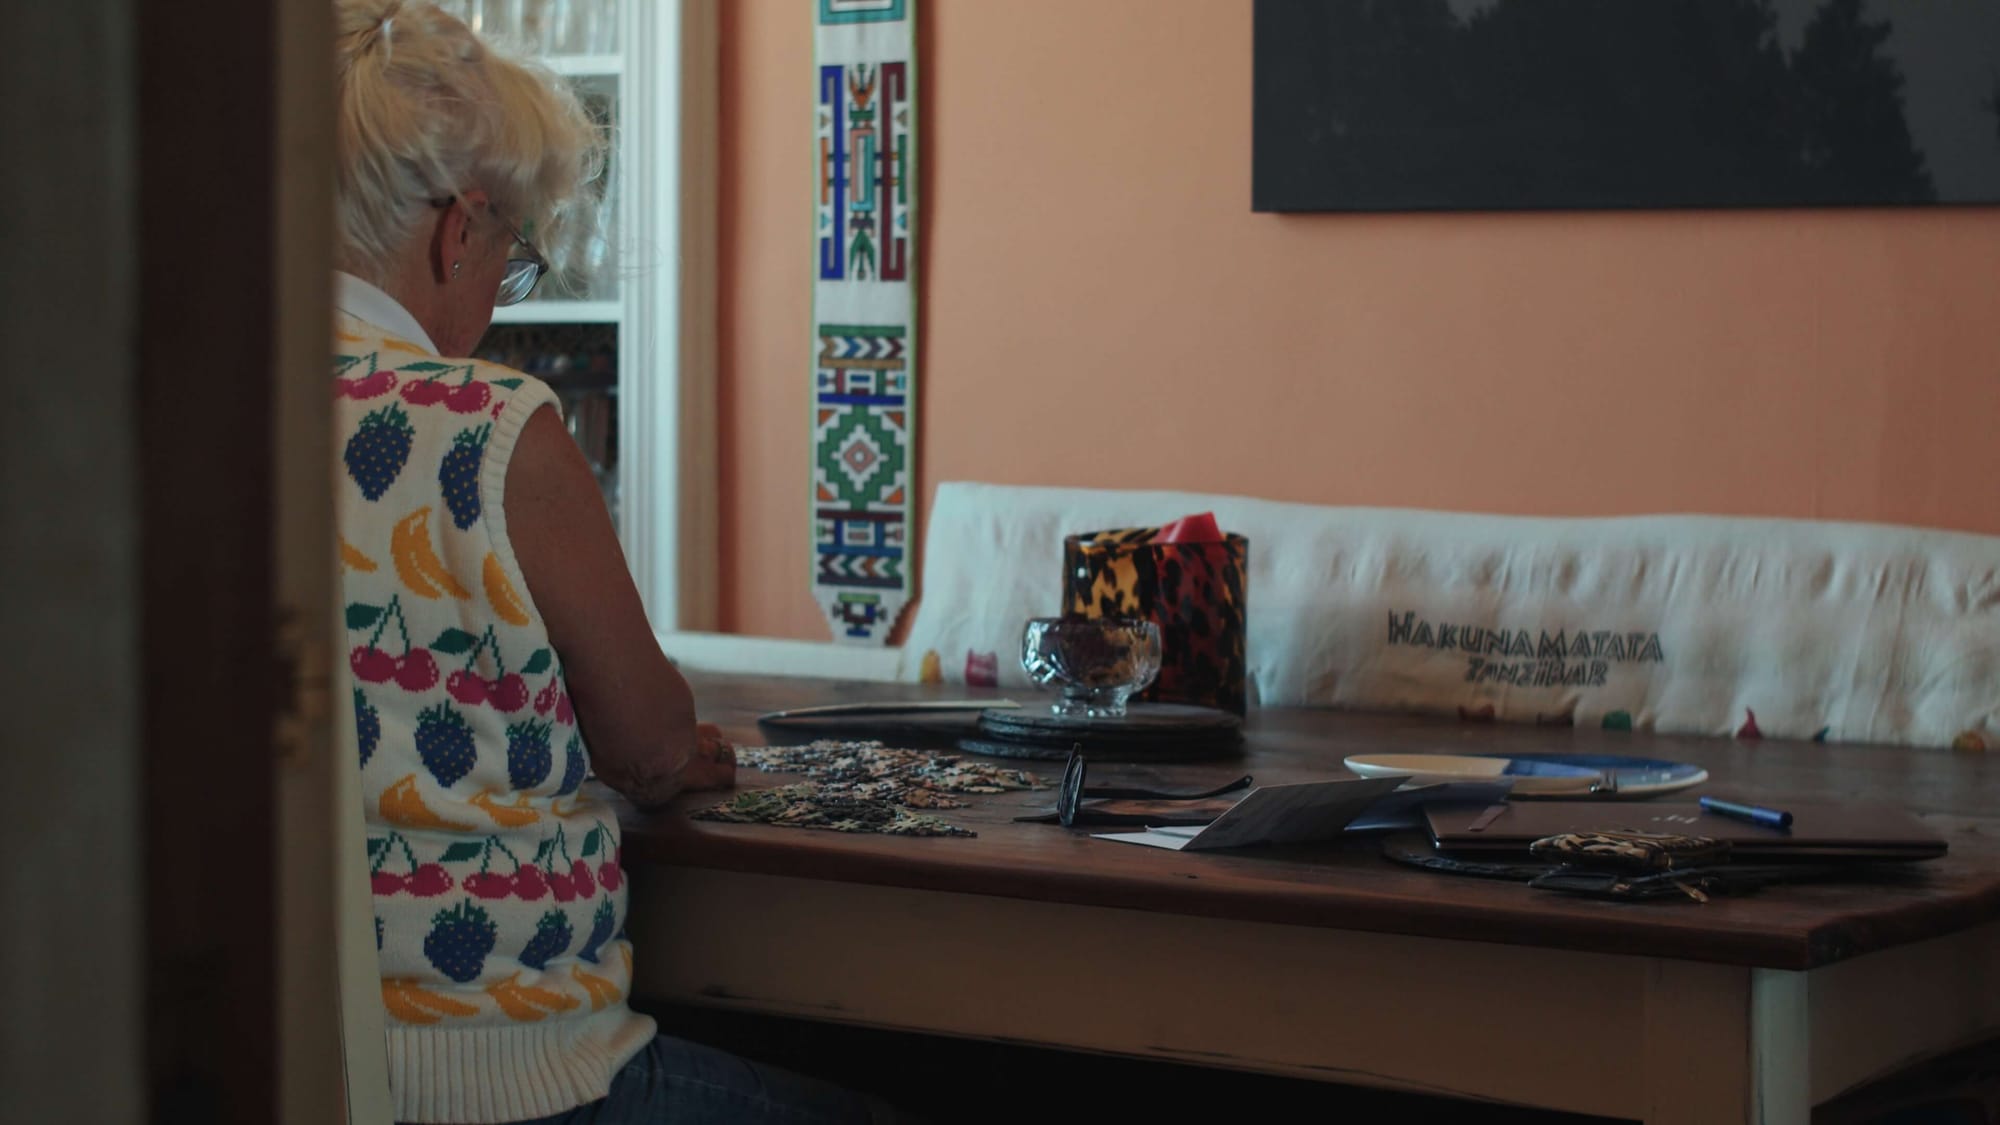
I do have lots of rooms and I’ve just expanded into them. I have a ridiculously large wardrobe that’s extended into probably every room. I use the dining room for jigsaws. I used to have an office, but I also used the dining room table. I can generally expand into any space, really.
When we first got the house, it needed completely re-wired, re-plumbed, re-decorated right from scratch. The renovation work was done quite quickly, and I moved in before Christmas, twenty years ago.
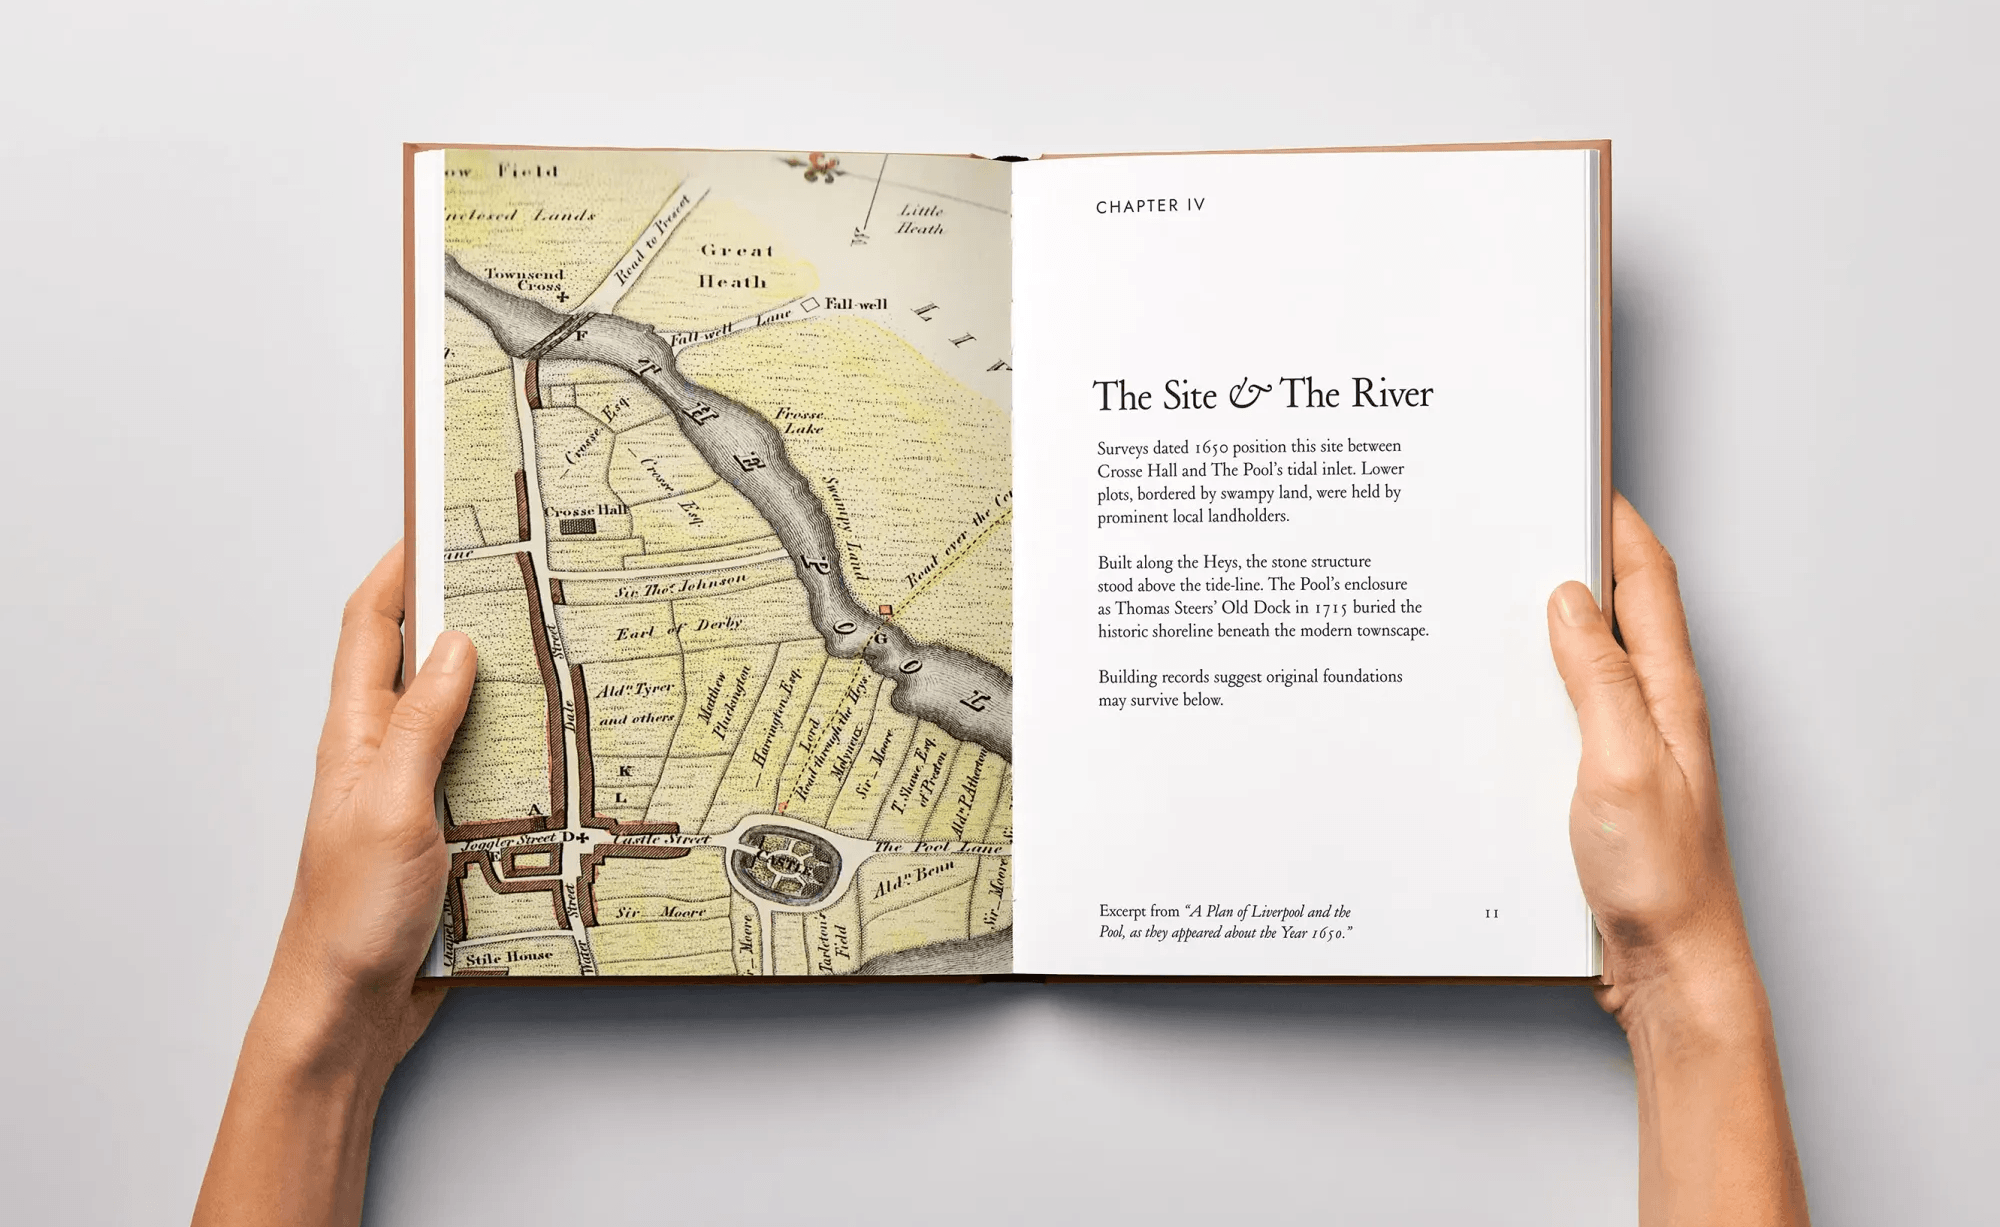
Every home has a story waiting to be uncovered. At NOSTALGIA, we research and publish bespoke house history books and fine-art prints. Could yours be our next?
Explore Commissions →
We’ve managed to keep a lot of original features. It has that real old-world feel to it. The old wooden shutters for the windows save on curtains; the original fireplace surrounds — although we’ve put nice marble in them.
The front door still has its original key, which is very heavy and about nine inches long, and it still actually operates the lock. The bay windows are corniced and just quite pretty to sit at. And there are old latch doors down in the basement that are quite attractive too. I did my best to keep all the things I really, really like about the house.
Since I was born, my parents came through here on holiday every year. My father liked the golf, my mother didn’t like the heat. We stayed for about a month, six weeks every summer, rented out a property. I became best friends with the girls in the family and used to come through every opportunity as a teenager.
My two big brothers settled here before I did: one is a mechanic with his own garage, the other had a famous local pub called The Auld Hoose. Then I married a chap from here and we had a holiday house just a few doors along from where I live now. When I came back to live here full time, it’s been just such a happy place. I can connect with old friends I made as a teenager.
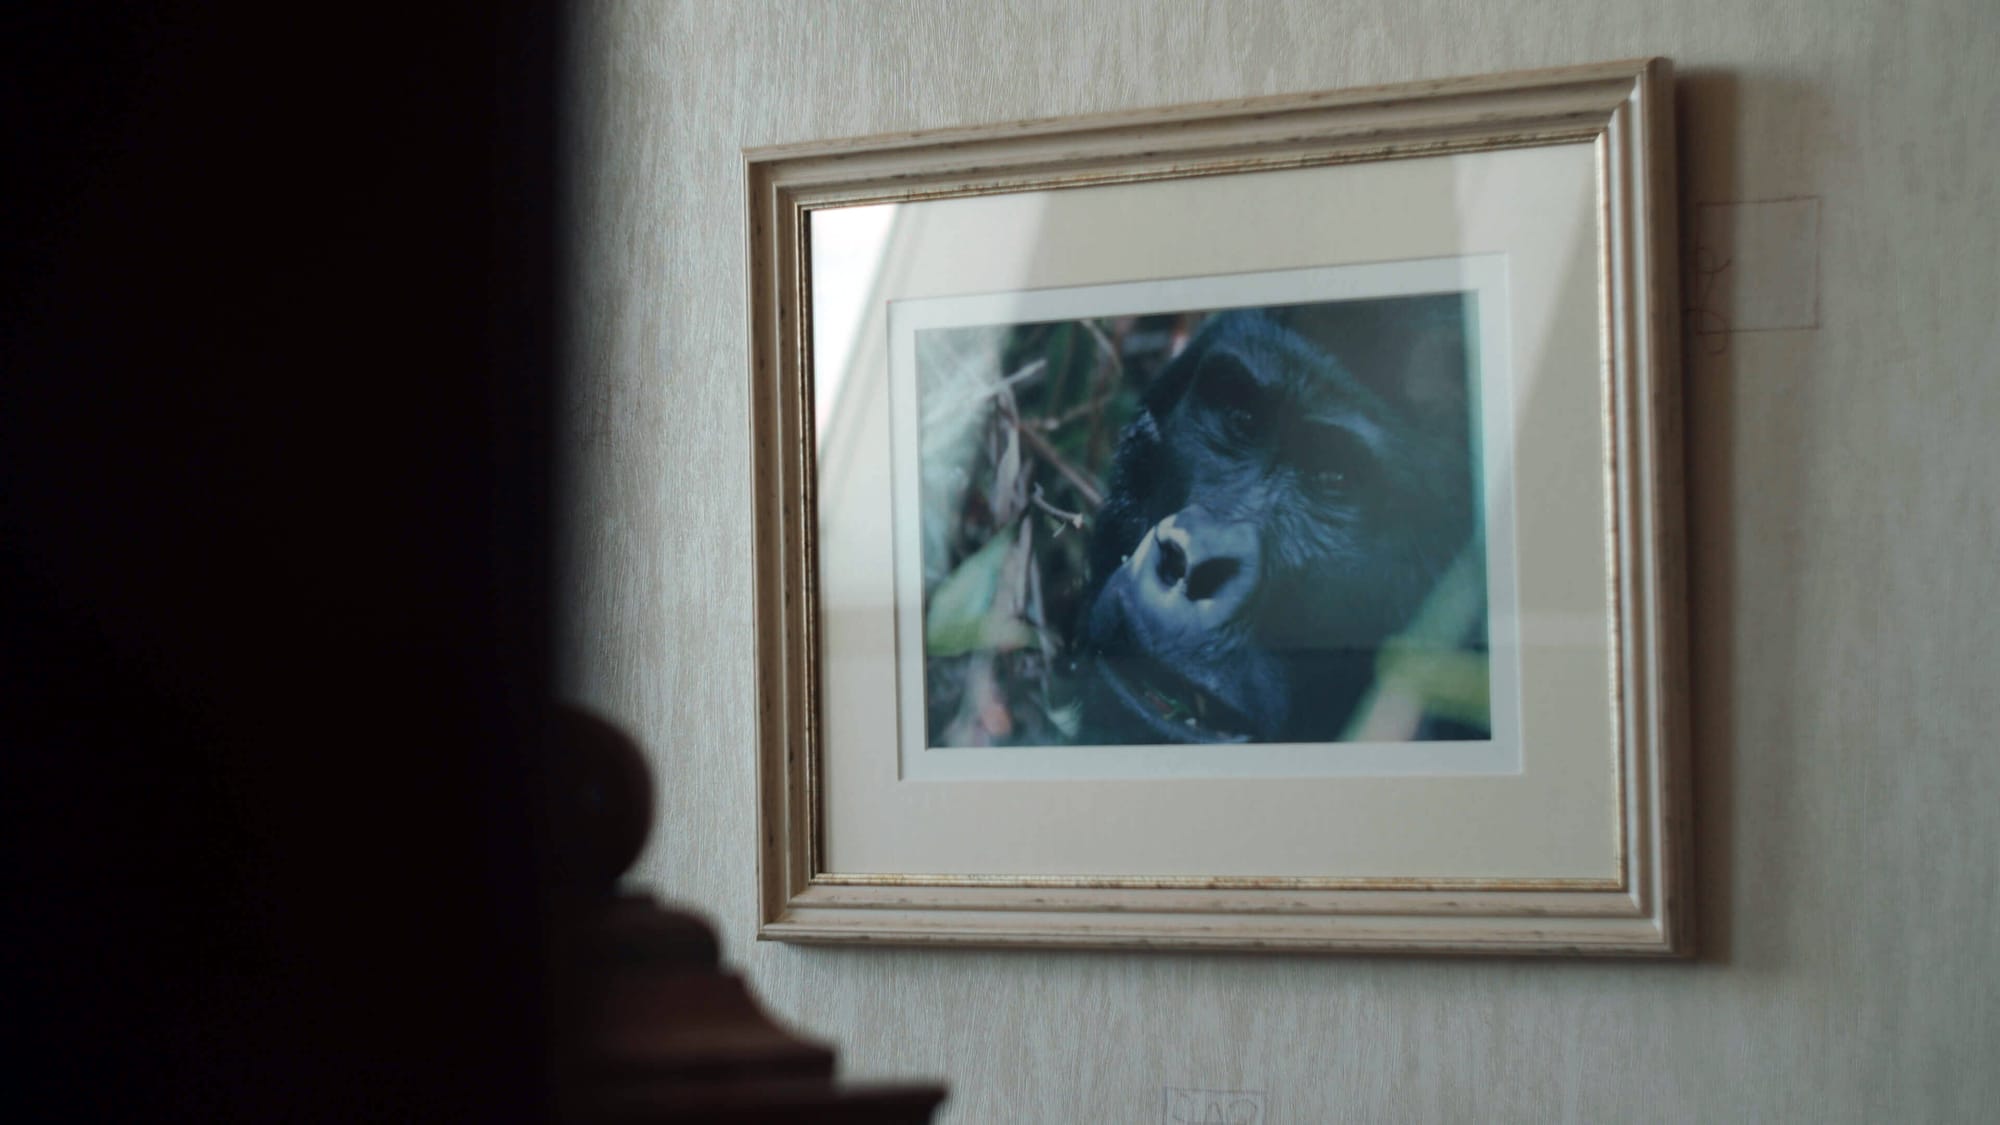
The photographs in my house are all taken by me — I’ve always loved photography. My inability to draw was quite obvious, so I turned to a camera in my teens. I sold a bit. I’ve been fortunate enough to travel to really interesting places: gorilla trekking in Uganda, Antarctica, Belize, Guatemala. I’ve crammed the walls with them, if you will. But I also have a lot of local seascapes, holidays in Africa, and family photos. I just put them up everywhere because I’ve got such happy memories of these excursions.
I think because I couldn’t really draw, I loved looking at things differently. I love taking photographs from different viewpoints so that something isn’t always that obvious. I love the contrasts and all the technical things that go with that. It’s always a challenge and you always come back with something unusual. And with the advent of digital photography, I can click away and review very quickly.
One photograph I particularly like is from Uganda, with the gorillas. It was a two-hour trek up, and we got to spend an hour and a half about fifteen feet away from them. That was magical. And another one — a lion, just after it had made a kill. I managed to capture that. It’s cruel, I know, but that’s just life. And then of course there are endless ones of my children up on the wall.
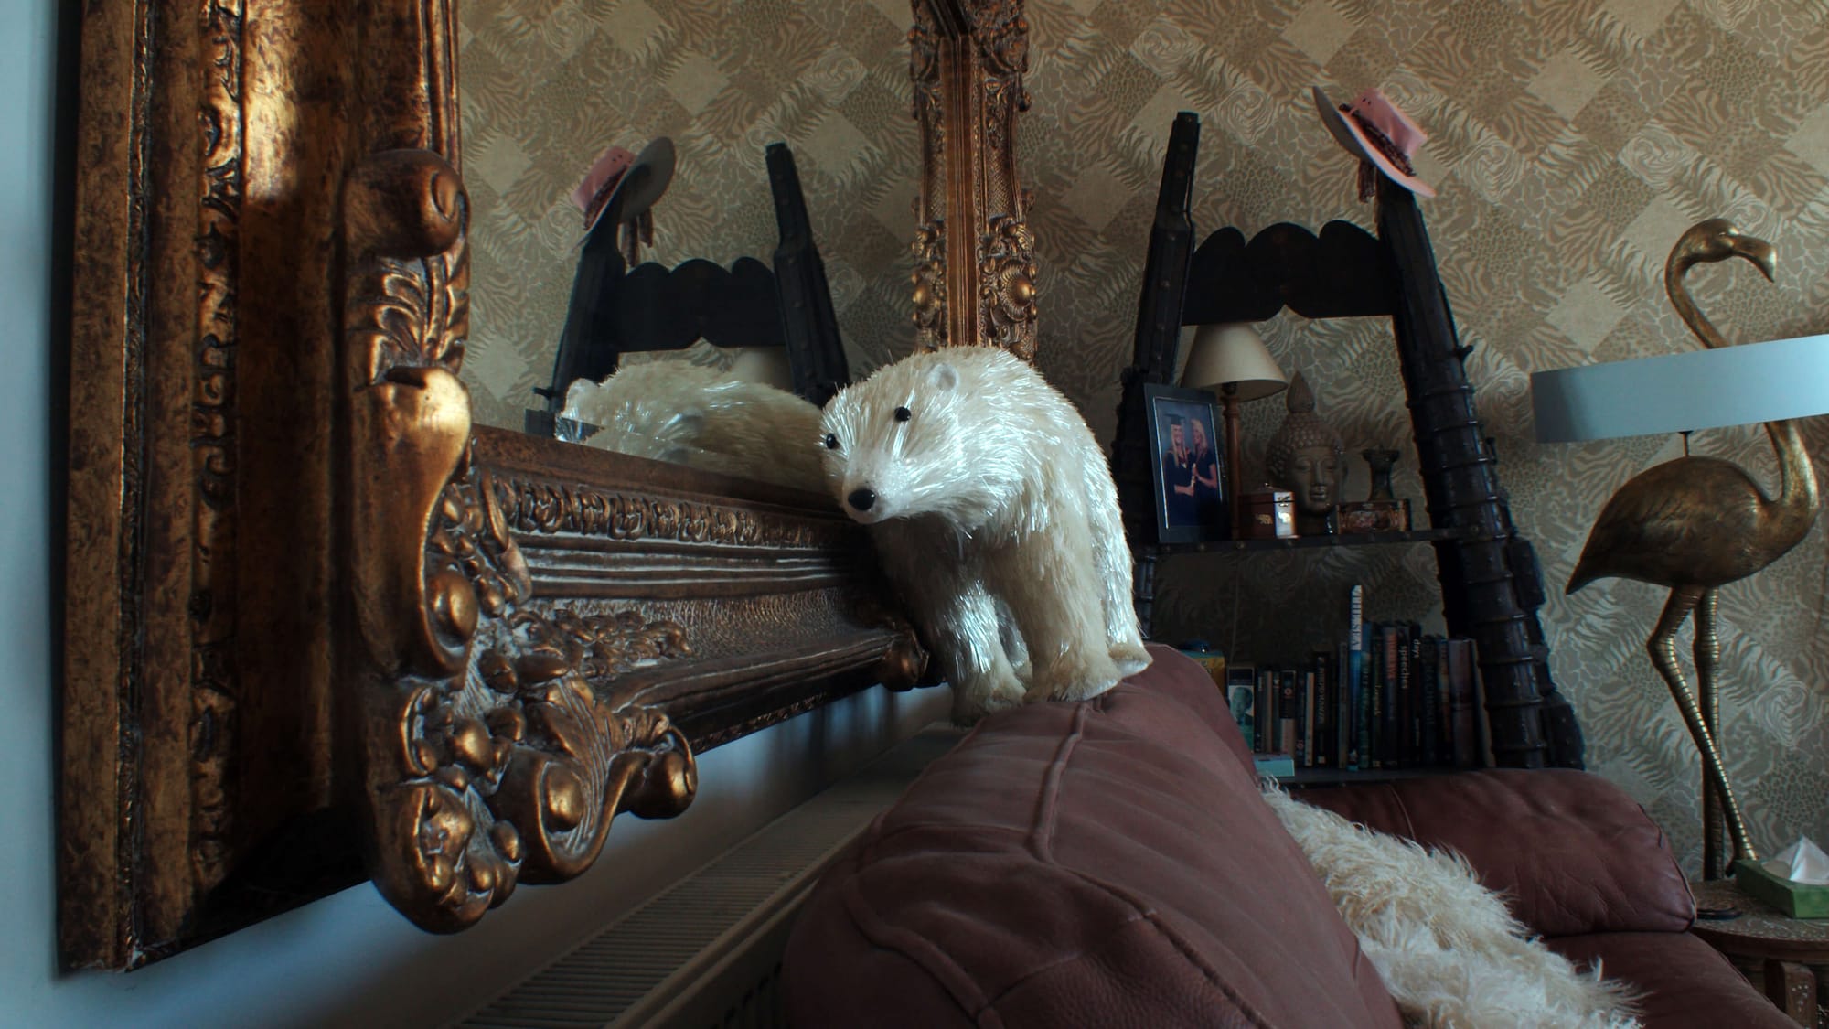
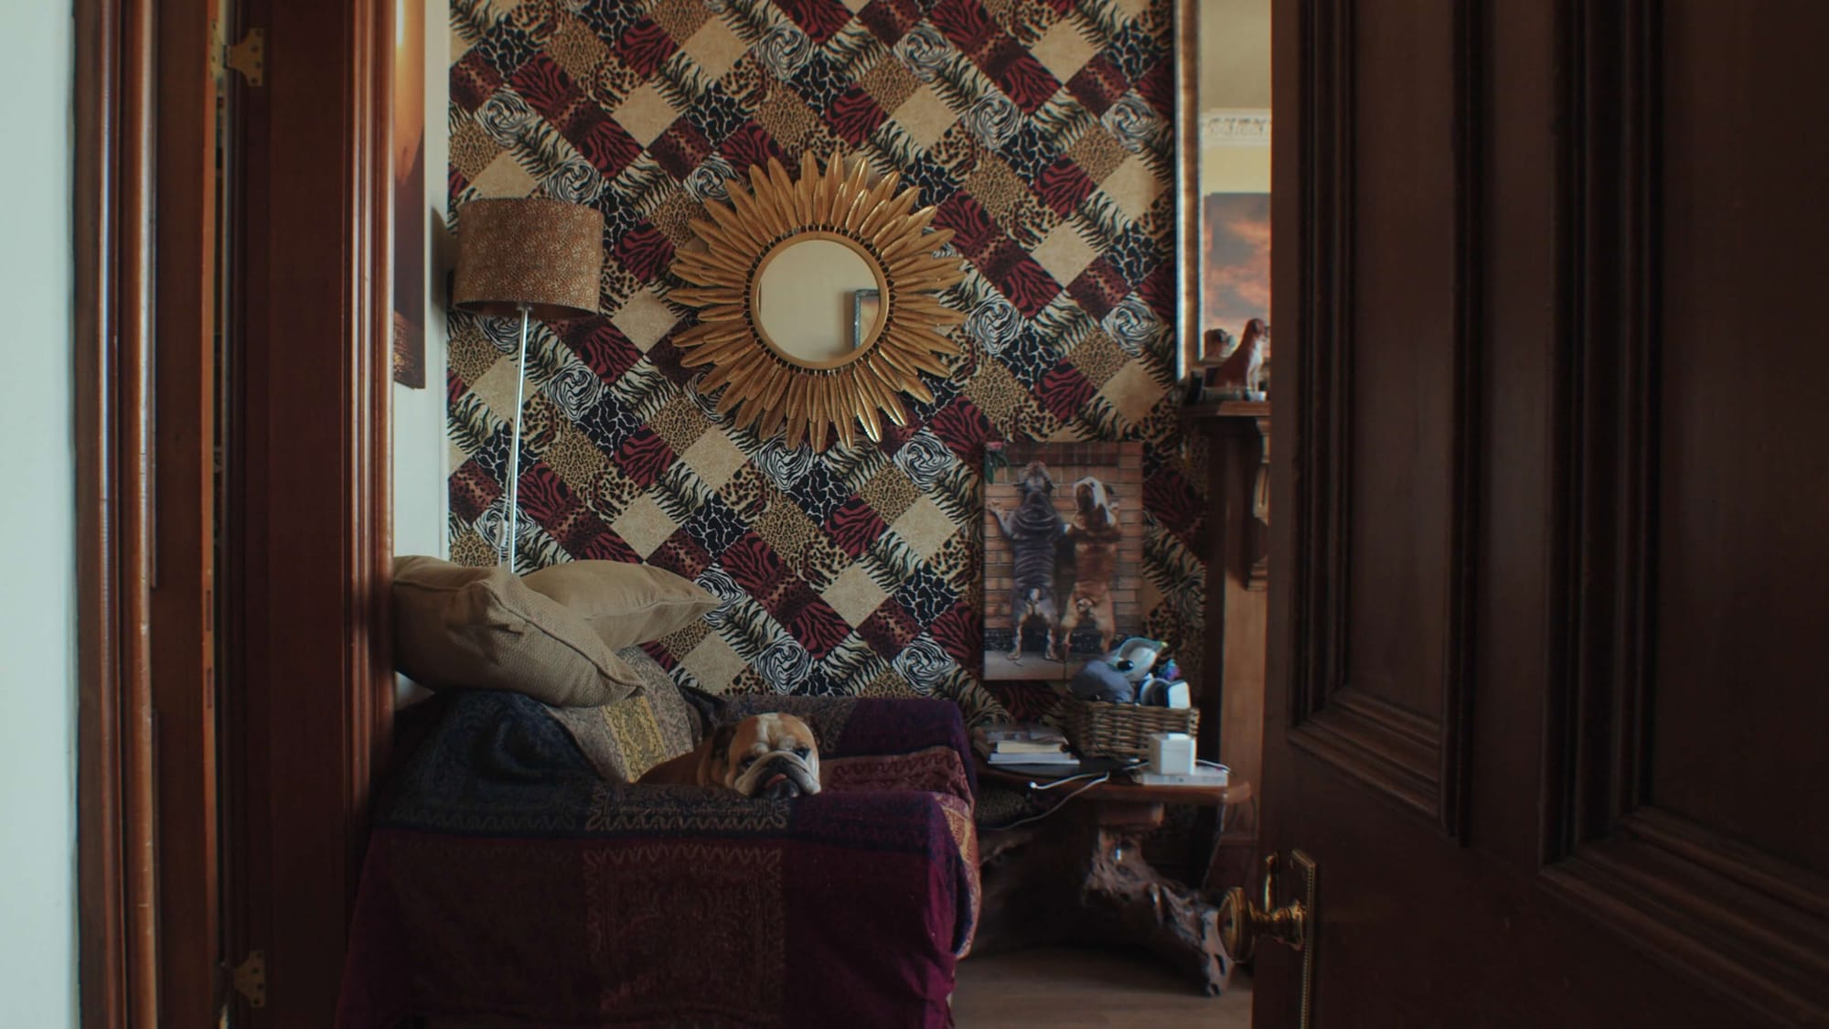
I do have a lot of animals around my house. I had a blue and gold macaw who’s recently been adopted — I had him for 27 years. Some grandchildren were coming up with fingers and cages, and so he moved on to a lovely family in Dumfries. I currently have two bulldogs. Those are the live ones. And then I have litter throughout the house: tigers, lions, pandas, polar bears. It’s an eclectic mix of things I think are quite fun to see.
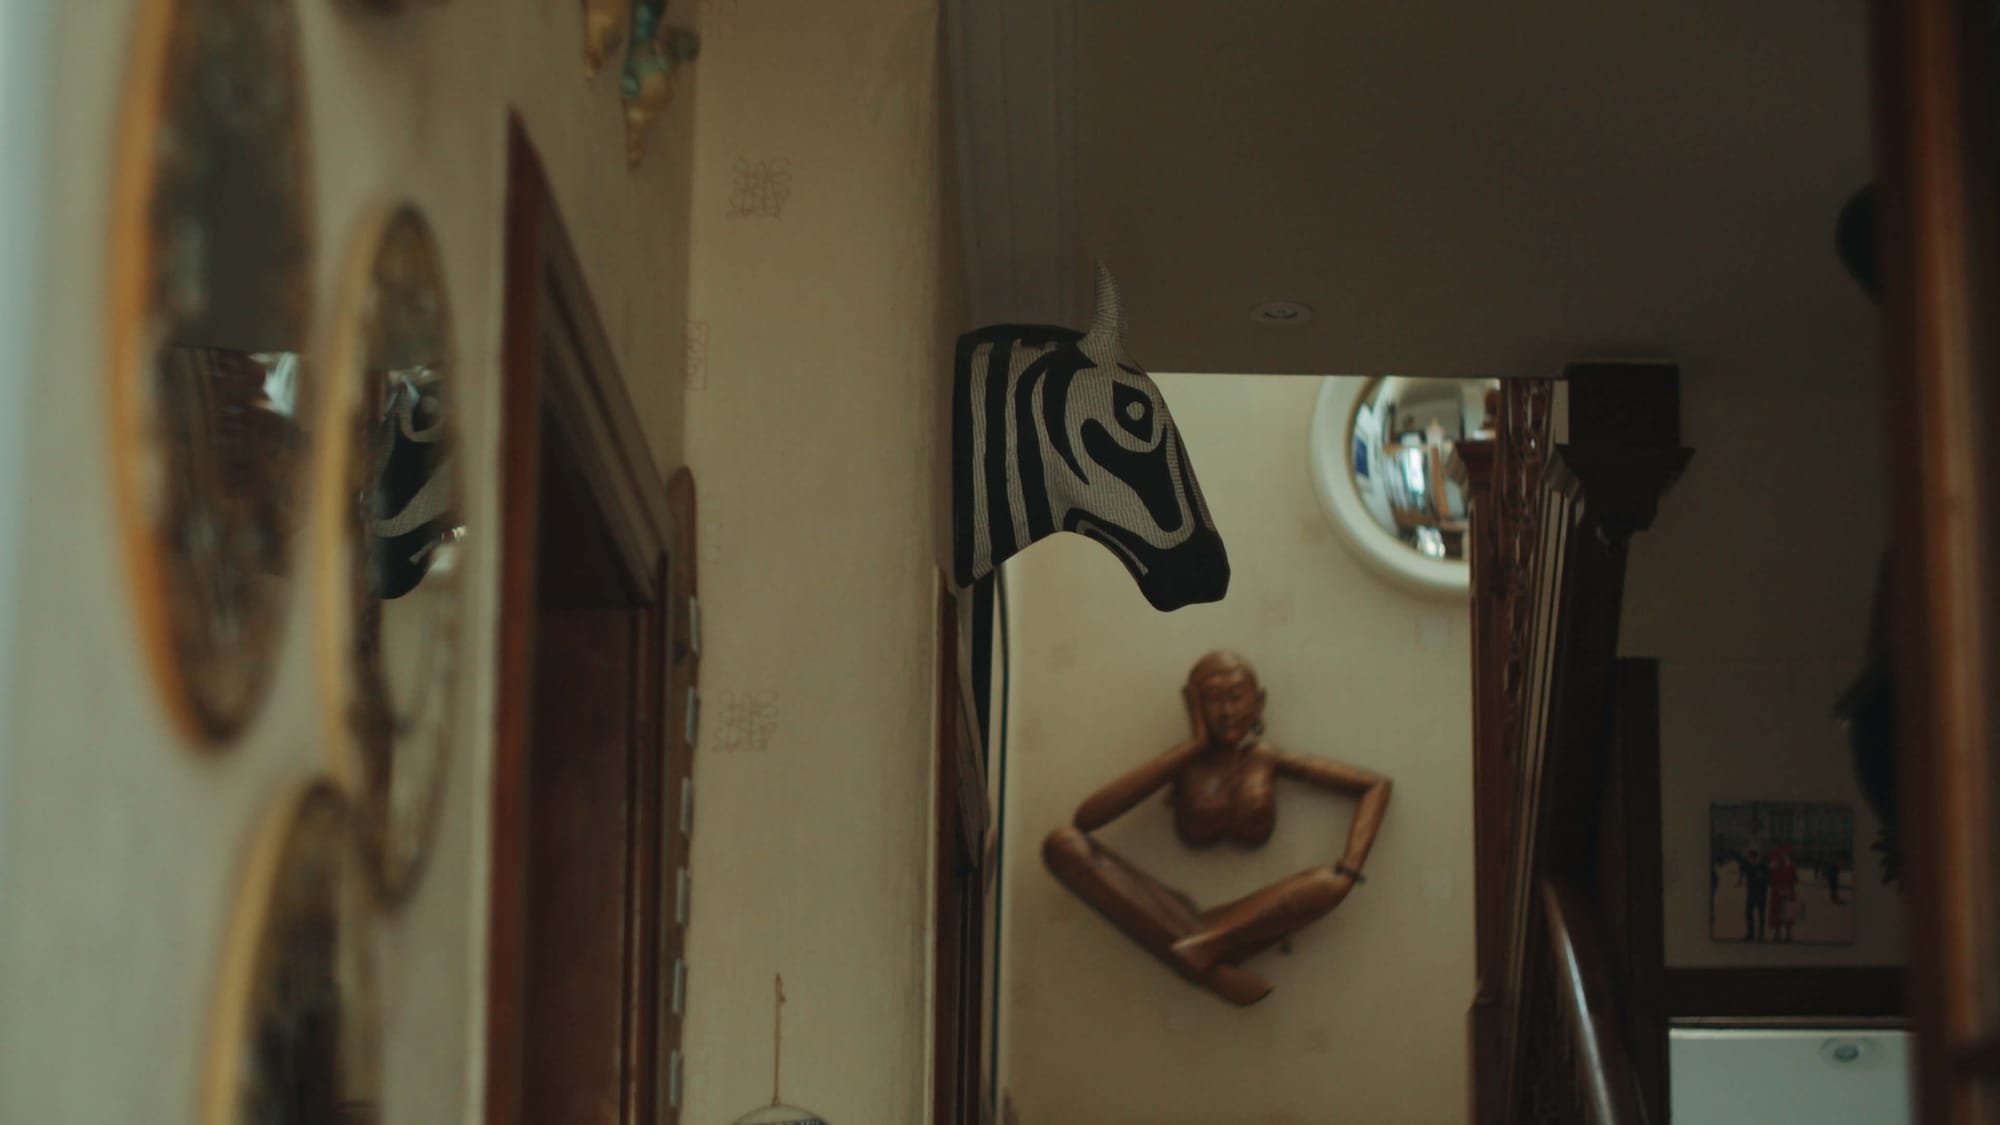
I’m not very prim and proper in my decoration. I just love the look of a casual, eclectic home.
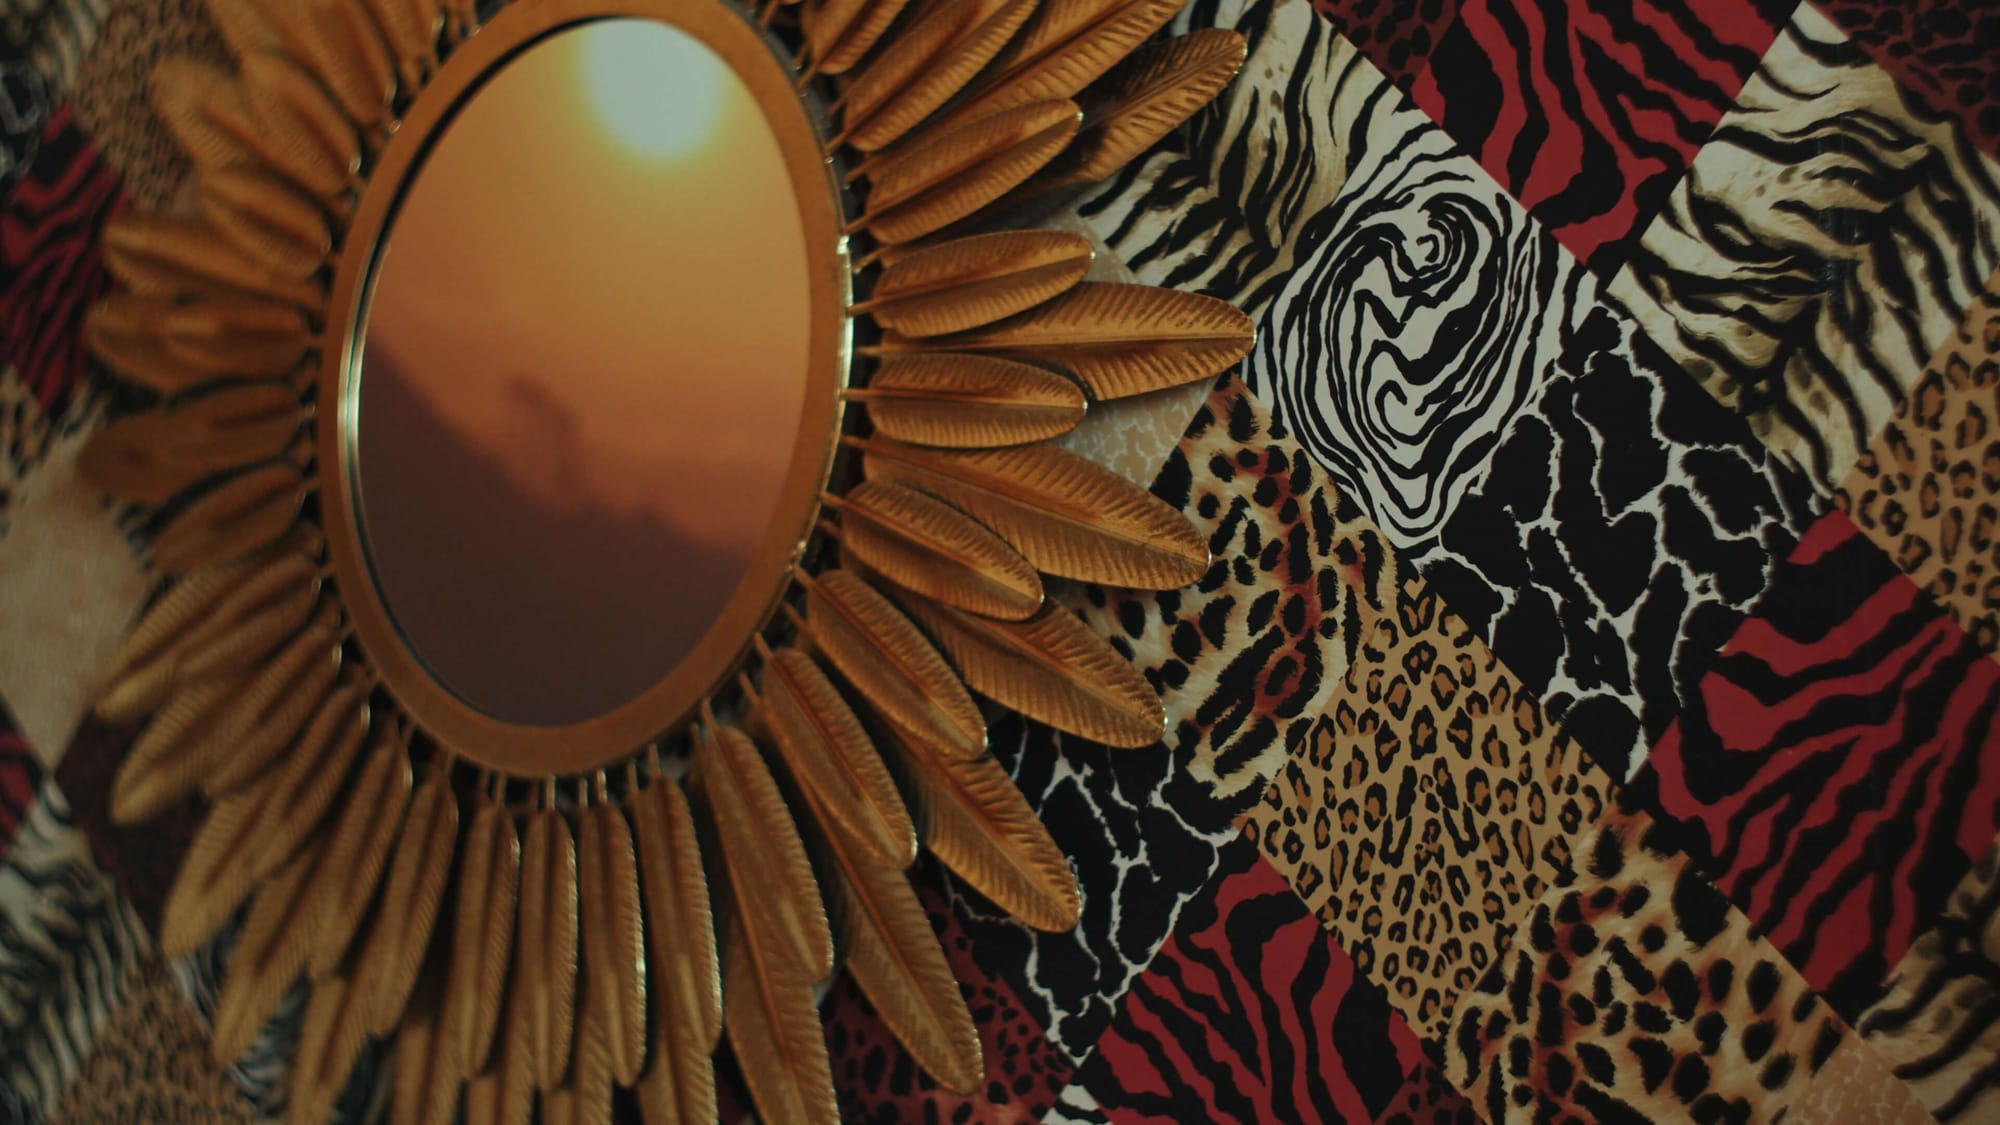
Some of the animals are souvenirs from specific journeys. I’ve been many times to Africa on safaris, so that’s the kind of animal print theme right throughout the house. Others are just bizarre — like a flamingo. I mean, where does that come from?
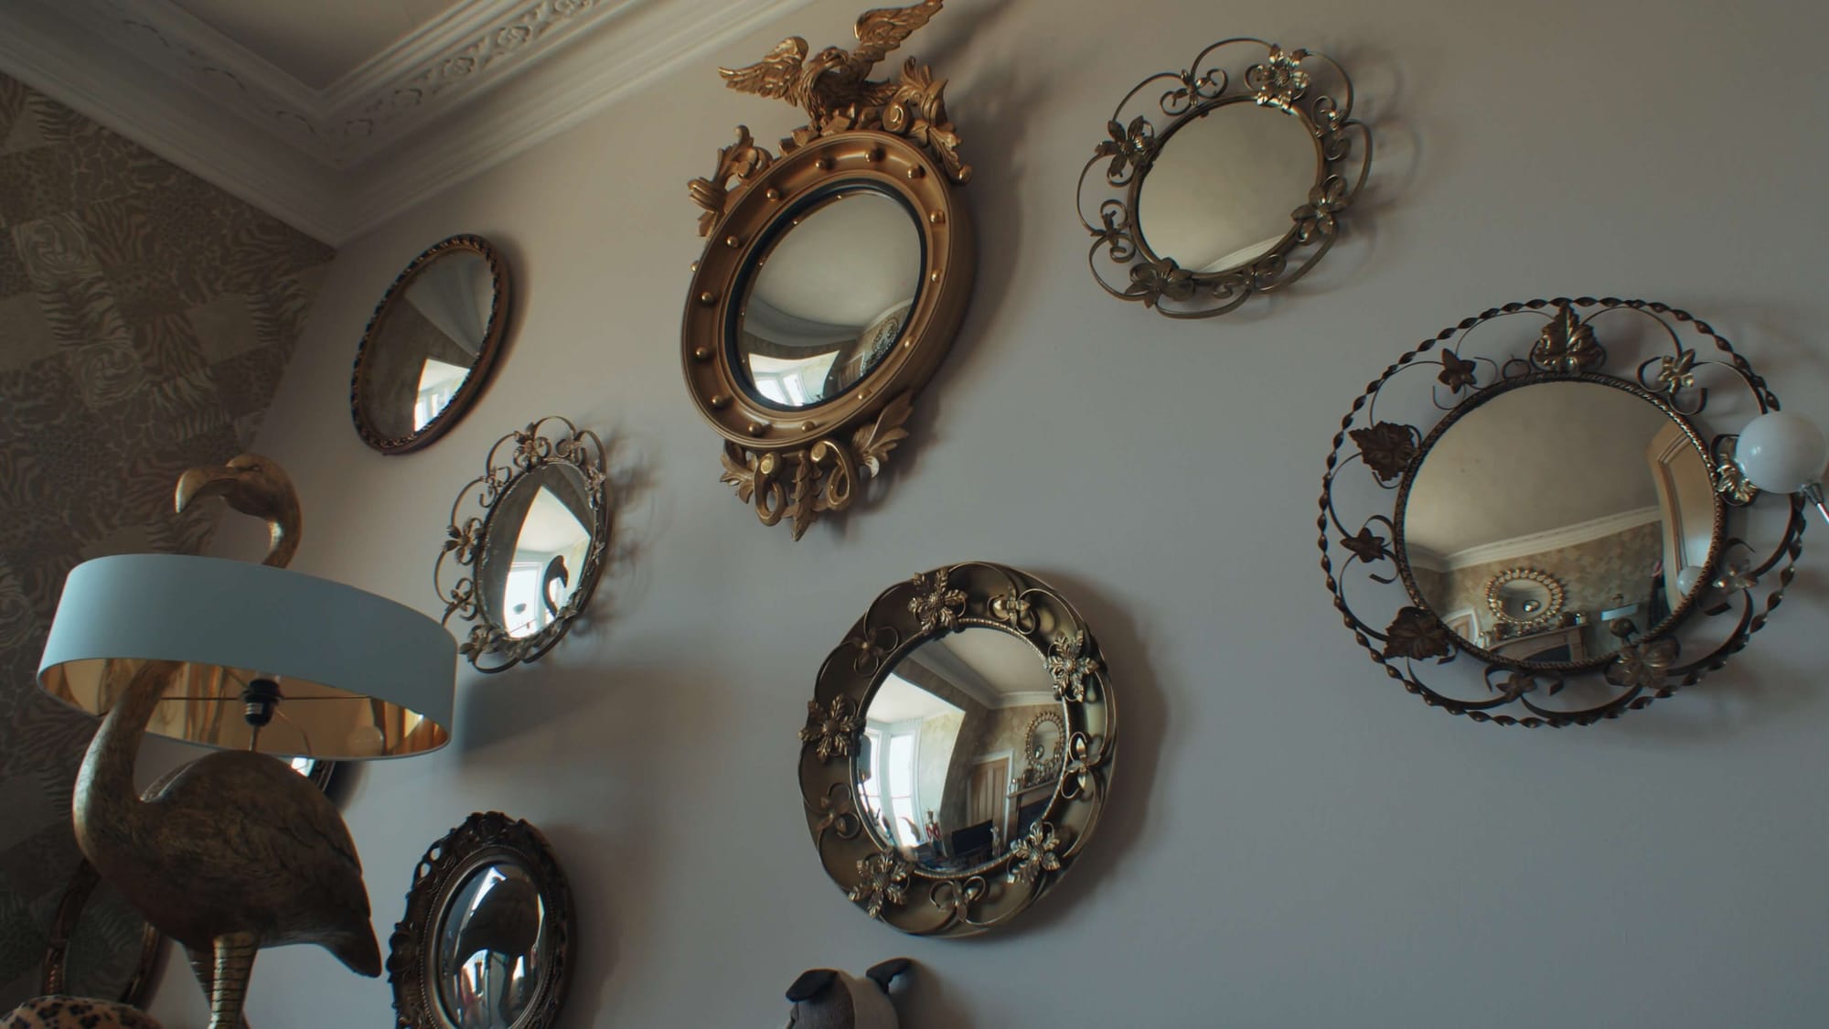
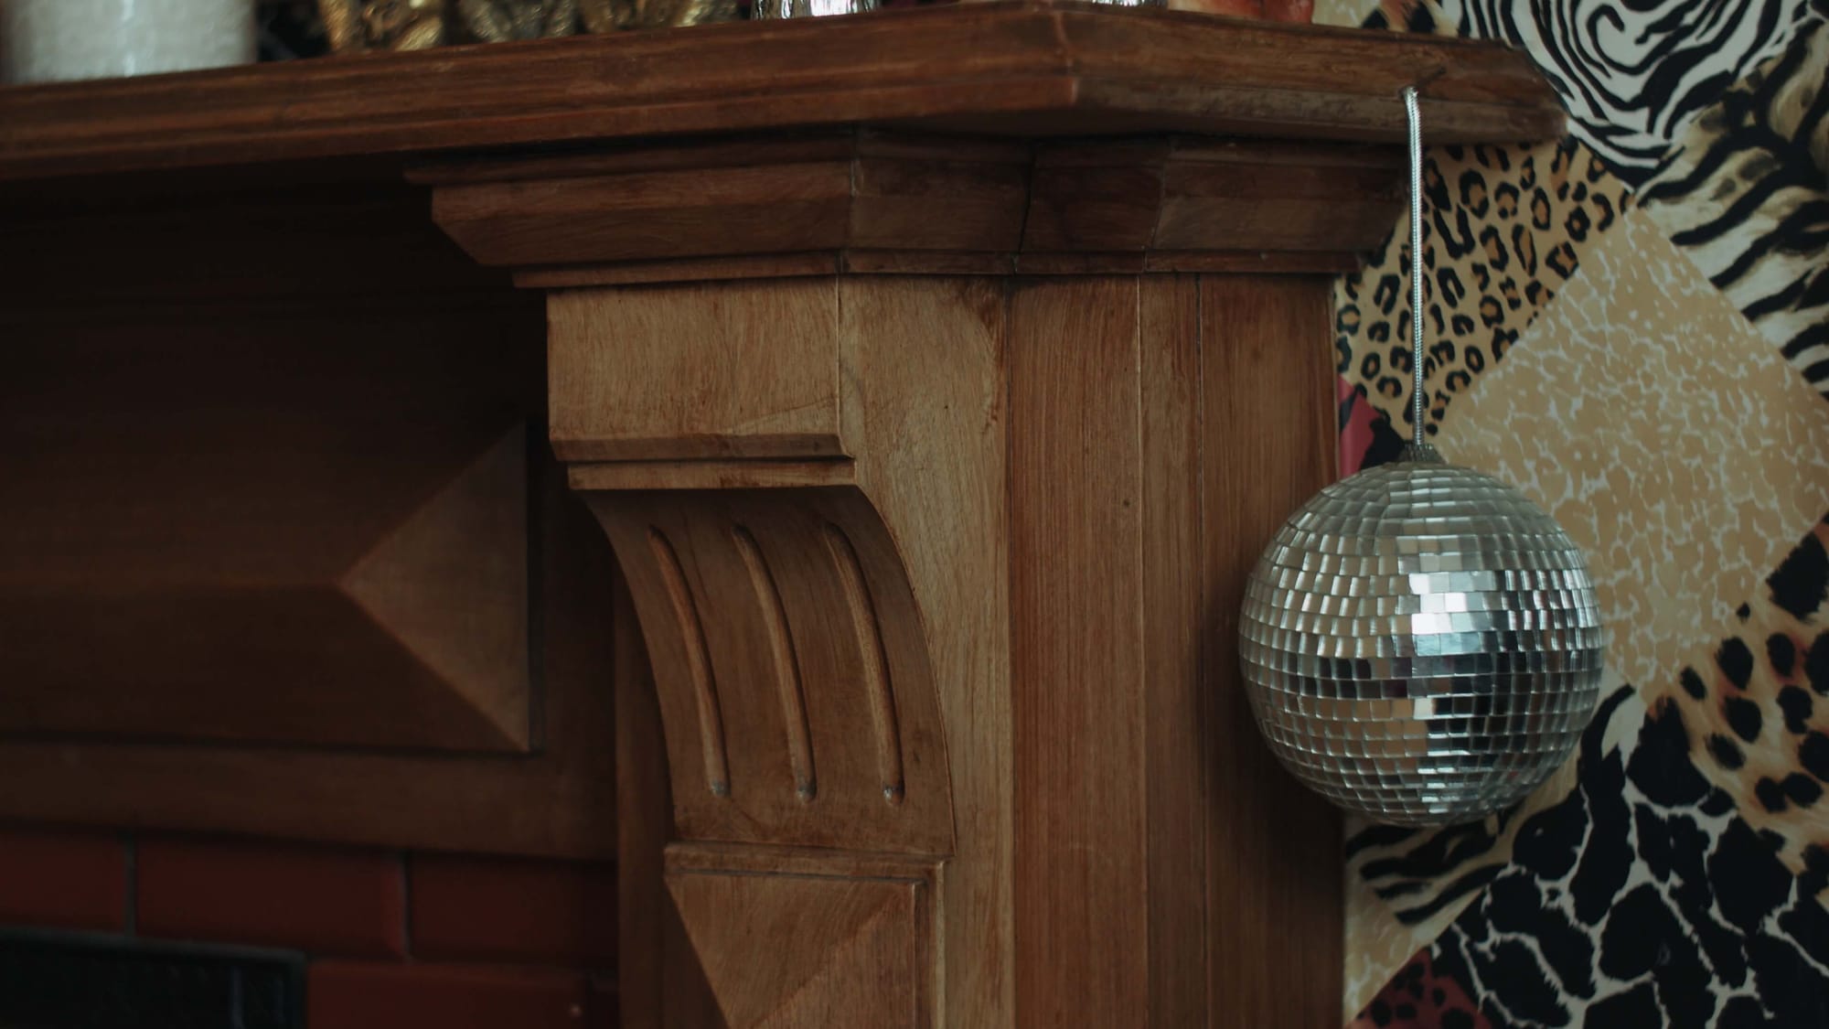
I think the interior design would be difficult to describe without someone coming into the house to experience it. I love animal prints — the animal print wallpaper is in three or four rooms, all different. I love light and reflection, so in some rooms I use a lot of mirrors (I’m not that vain though). I love colour. I love trying different things and thinking about whether they’ll fit in with the use of the room.
We had a Barbie pink bedroom for my two daughters when they were here, with all their school photos on it. It all reminds me of being cosy and of good times.
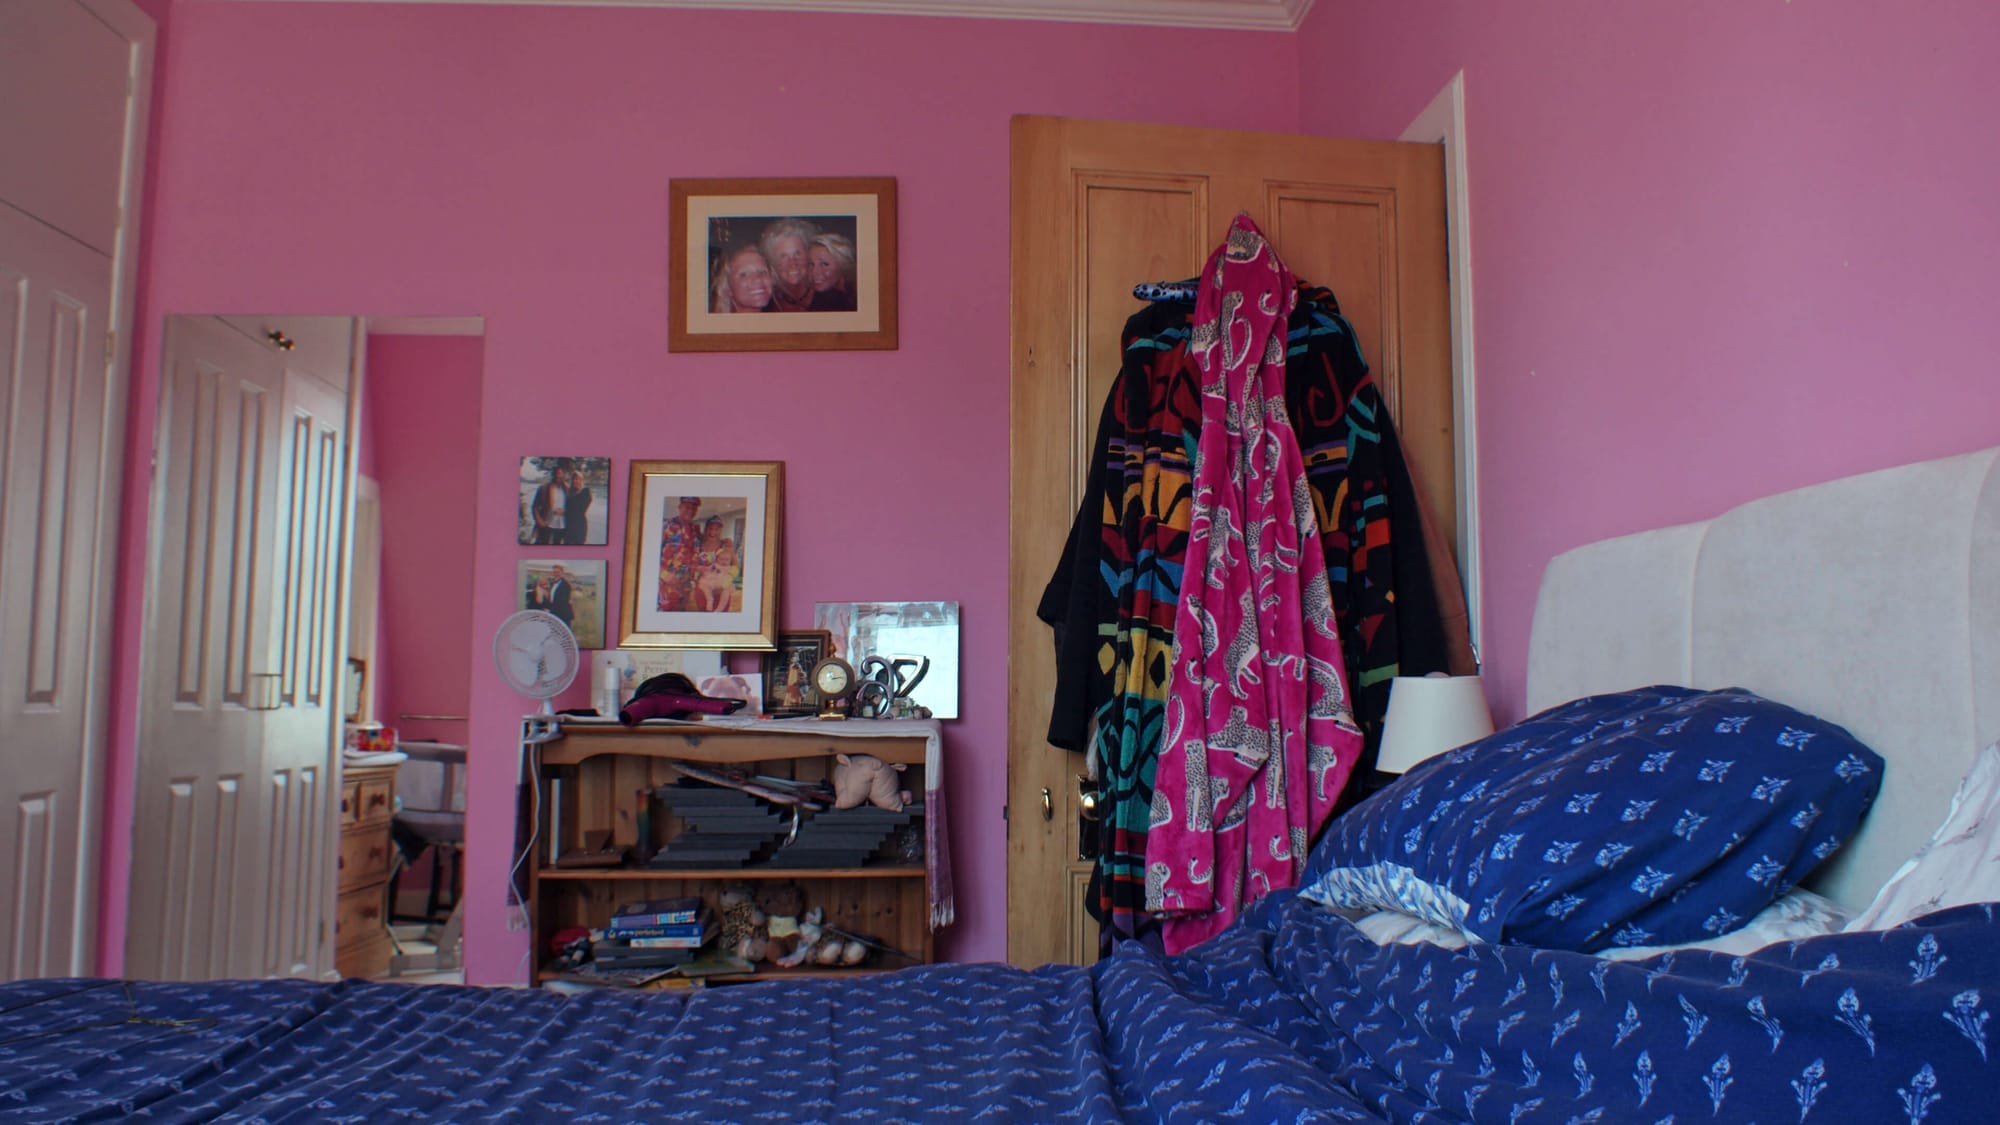
All that eclectic collected together is what I would call a home and not a house. It’s certainly the opposite of minimalist. So it would be cluttered.
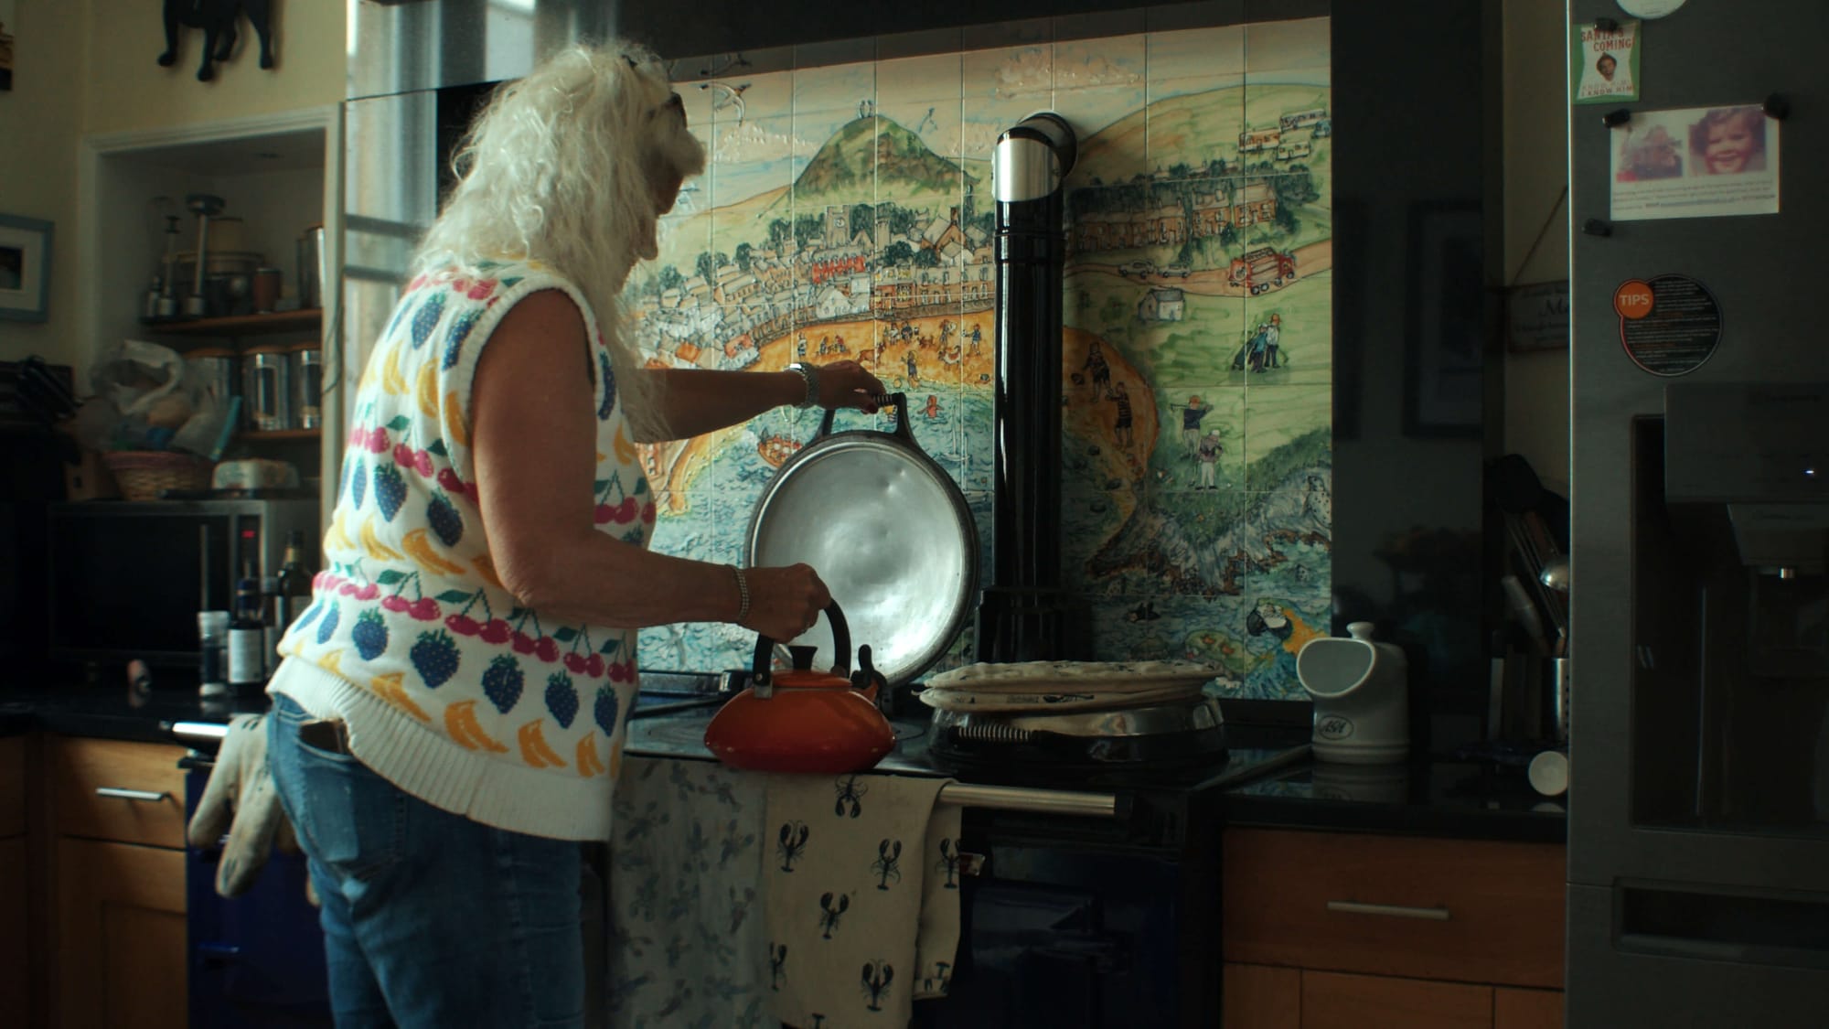
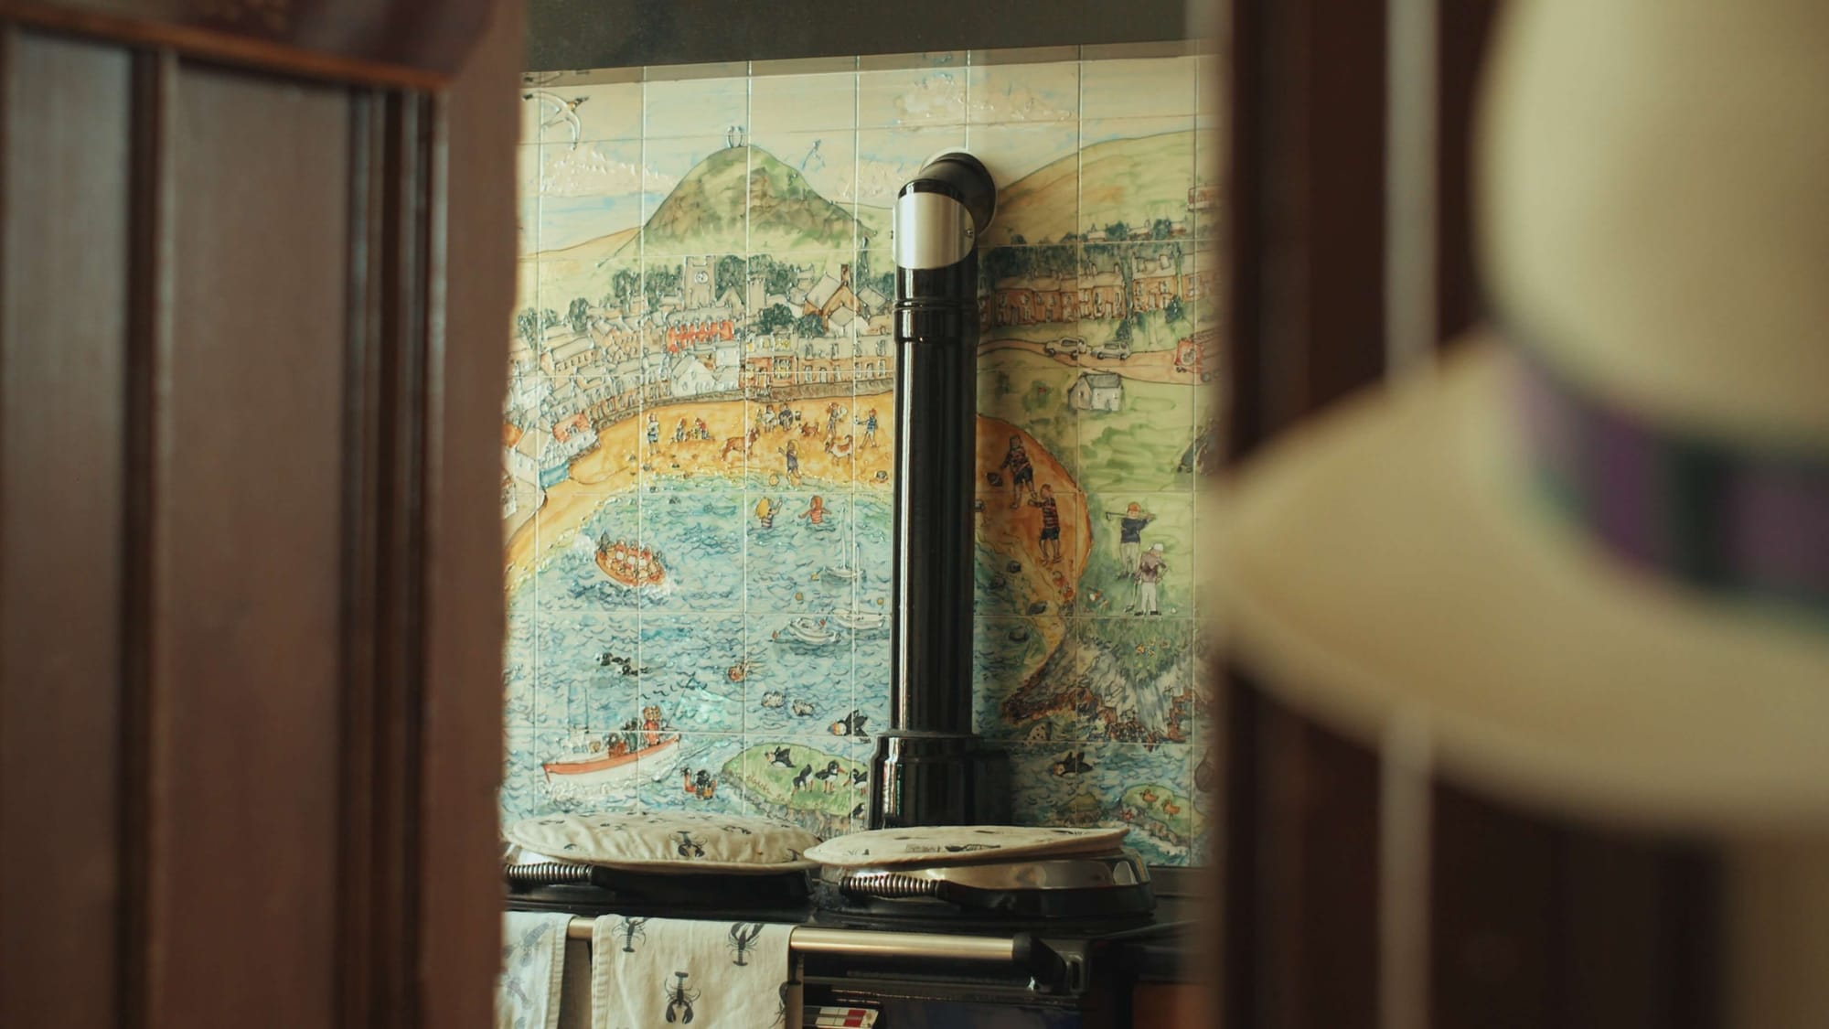
When I did the kitchen up, I insisted to myself that I would get everything I ever wanted in it. That was an AGA cooker, and a hearth and surround were built for that, leaving a big hole in the middle. I found a lovely lady who painted tiles, and I got together with her and collected photographs — a whole series about my life, my family’s life, hobbies, everything I do. She came up with an artwork in tiles that fit into the kitchen.
It’s quite wonderful.
And as part of that, my parrot Maximilian — Max for short, my blue and gold macaw — features in the artwork on the cooker.


We’d strolled past this house on weekend trips in North Berwick more times than we can count.
Always slowing down, always wondering: about the view from inside, about the person who put those giant Blues Brothers figures on the deck, about what it might feel like to wake up to that water every morning.
So we wrote a letter. An actual paper letter, posted through the door, asking if we might come and make a film.
Jane McMinn wrote back and said yes.
North Berwick is just such a happy place. From catching and eating lobsters to ice cream to attending Fringe by the Sea. There’s a real buzz to the place. I just love it to bits.
My name is Jane McMinn, and I used to do a lot of things, but I’m retired now and a very happy grandmother.
What I love most about my house is its situation and its inside configuration. It’s right on the beach. I can just walk down some steps and I have the tranquility of a beach walk, as long as it’s not stormy. On the inside, I have coal fires, which are superb in the winter.
I have a lovely sitting room cum living room that is great. That’s my main living space and it’s very cosy. And I’m fortunate to have a lot of bedrooms, so my family and grandchildren can come and stay.
My house is on the main route on the way into North Berwick, right on the seaside. It’s the end part of a Victorian terraced house — must be about a hundred and something years old, made of sandstone with very thick walls. It’s laid out over three floors, so it’s deceptively spacious on the inside.
I have about ten rooms over the three floors: drawing room, bedroom, sitting room, and downstairs in the basement, a bedroom and a laundry. Very big and very sturdy, thank goodness.
I have a summer bedroom and a winter bedroom. Because it’s an old house, it gets too hot upstairs, so in summer I sleep in the basement, which is nice and cool. The rest of the year I’m back upstairs.
I do have lots of rooms and I’ve just expanded into them. I have a ridiculously large wardrobe that’s extended into probably every room. I use the dining room for jigsaws. I used to have an office, but I also used the dining room table. I can generally expand into any space, really.
When we first got the house, it needed completely re-wired, re-plumbed, re-decorated right from scratch. The renovation work was done quite quickly, and I moved in before Christmas, twenty years ago.
Every home has a story waiting to be uncovered. At NOSTALGIA, we research and publish bespoke house history books and fine-art prints. Could yours be our next?
Explore Commissions →
We’ve managed to keep a lot of original features. It has that real old-world feel to it. The old wooden shutters for the windows save on curtains; the original fireplace surrounds — although we’ve put nice marble in them.
The front door still has its original key, which is very heavy and about nine inches long, and it still actually operates the lock. The bay windows are corniced and just quite pretty to sit at. And there are old latch doors down in the basement that are quite attractive too. I did my best to keep all the things I really, really like about the house.
Since I was born, my parents came through here on holiday every year. My father liked the golf, my mother didn’t like the heat. We stayed for about a month, six weeks every summer, rented out a property. I became best friends with the girls in the family and used to come through every opportunity as a teenager.
My two big brothers settled here before I did: one is a mechanic with his own garage, the other had a famous local pub called The Auld Hoose. Then I married a chap from here and we had a holiday house just a few doors along from where I live now. When I came back to live here full time, it’s been just such a happy place. I can connect with old friends I made as a teenager.
The photographs in my house are all taken by me — I’ve always loved photography. My inability to draw was quite obvious, so I turned to a camera in my teens. I sold a bit. I’ve been fortunate enough to travel to really interesting places: gorilla trekking in Uganda, Antarctica, Belize, Guatemala. I’ve crammed the walls with them, if you will. But I also have a lot of local seascapes, holidays in Africa, and family photos. I just put them up everywhere because I’ve got such happy memories of these excursions.
I think because I couldn’t really draw, I loved looking at things differently. I love taking photographs from different viewpoints so that something isn’t always that obvious. I love the contrasts and all the technical things that go with that. It’s always a challenge and you always come back with something unusual. And with the advent of digital photography, I can click away and review very quickly.
One photograph I particularly like is from Uganda, with the gorillas. It was a two-hour trek up, and we got to spend an hour and a half about fifteen feet away from them. That was magical. And another one — a lion, just after it had made a kill. I managed to capture that. It’s cruel, I know, but that’s just life. And then of course there are endless ones of my children up on the wall.
I do have a lot of animals around my house. I had a blue and gold macaw who’s recently been adopted — I had him for 27 years. Some grandchildren were coming up with fingers and cages, and so he moved on to a lovely family in Dumfries. I currently have two bulldogs. Those are the live ones. And then I have litter throughout the house: tigers, lions, pandas, polar bears. It’s an eclectic mix of things I think are quite fun to see.
I’m not very prim and proper in my decoration. I just love the look of a casual, eclectic home.
Some of the animals are souvenirs from specific journeys. I’ve been many times to Africa on safaris, so that’s the kind of animal print theme right throughout the house. Others are just bizarre — like a flamingo. I mean, where does that come from?
I think the interior design would be difficult to describe without someone coming into the house to experience it. I love animal prints — the animal print wallpaper is in three or four rooms, all different. I love light and reflection, so in some rooms I use a lot of mirrors (I’m not that vain though). I love colour. I love trying different things and thinking about whether they’ll fit in with the use of the room.
We had a Barbie pink bedroom for my two daughters when they were here, with all their school photos on it. It all reminds me of being cosy and of good times.
All that eclectic collected together is what I would call a home and not a house. It’s certainly the opposite of minimalist. So it would be cluttered.
When I did the kitchen up, I insisted to myself that I would get everything I ever wanted in it. That was an AGA cooker, and a hearth and surround were built for that, leaving a big hole in the middle. I found a lovely lady who painted tiles, and I got together with her and collected photographs — a whole series about my life, my family’s life, hobbies, everything I do. She came up with an artwork in tiles that fit into the kitchen.
It’s quite wonderful.
And as part of that, my parrot Maximilian — Max for short, my blue and gold macaw — features in the artwork on the cooker.
Jane McMinn has lived beside the North Berwick sea for most of her life: as a child, a sailor, and now a grandmother. A look inside her very own Victorian home right on the beach.